Skip main navigation
Sold for $1,499,000
  • $1,499,000

    1833 W MEAD Place, Chandler, AZ 85248

    4beds
    3,001sqft
    Single Family Residence
    Built in 2001
    10,019 Square Feet Lot
    $1,456,500 Zestimate®
    $500/sqft
    $3,302 Estimated rent

    Home value

    $1,456,500

    $1.38M - $1.53M

    $3,302/mo

    Zestimate® history
    Loading
    Loading...

    Owner options

    List your home for rent

    $3,302/mo

    Rent Zestimate®

    Find your next renter with Zillow Rental Manager. Plus, with online applications, you can quickly screen prospective tenants – for free.

    Learn more

    $3,302/mo

    Rent Zestimate®

    Refinance and save

    $7,164/mo

    Est. payment

    Refinancing to a lower rate could help reduce your monthly payments and save thousands over the life of the loan.

    See today's rates

    $7,164/mo

    Est. payment

    Explore your selling options

    Work with a Zillow partner agent

    Leverage their expertise and Zillow's premium Showcase listings to get your home seen by more buyers.

    Get started

    List with your own agent

    Get your home in front of millions of buyers by listing it on Zillow.

    Learn how to do it

    Sell it yourself

    Take full control of how buyers see your home on Zillow by listing For Sale by Owner (FSBO).

    List your home

    What's special

    Wood-grain garage doorsUpdated paintBoat dockPicturesque water viewsStatement roman clay hoodNegative-edge spaGenerous island
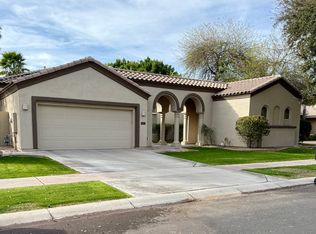
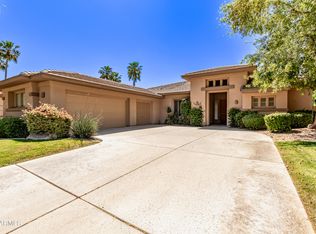
    Ocotillo Waterfront Beauty! Located within the gates of The Retreat & Enclave at Ocotillo Lakes! Don't miss out on this one! The latest thoughtfully reimagined collaboration between Whyte House Design and QCH Interiors, this extensively remodeled residence offers a seamless blend of modern style and comfortable livability. The redesign opens the floorplan to create a light, airy feel that enhances indoor-outdoor living. From the moment you arrive, the refreshed exterior sets the tone with wood-grain garage doors, smooth stucco finish, updated paint, and an inviting custom front door. Inside, expansive glass doors and windows frame picturesque water views while filling the home with natural light. Warm earth tones and carefully selected finishes create a cohesive, elevated aesthetic.... throughout. The kitchen serves as a striking centerpiece, featuring a 60" refrigerator/freezer, 48" gas range/oven, statement Roman clay hood, generous island, under-cabinet lighting, and an oversized walk-in pantry designed for both functionality and style. The split floorplan offers privacy and flexibility, with the primary suite positioned on one side of the home. This spacious retreat includes dual vanities, soaking tub, large walk-in shower, walk-in closet, and French doors opening to backyard water views. Two additional bedrooms share a hall bath, while a separate guest suite at the front of the home provides added versatility for a variety of living arrangements. A large laundry room with abundant storage and convenient drop zone enhances everyday organization. Outdoor living is equally inviting, highlighted by expanded patio space, negative-edge spa, boat dock, and landscape lighting that creates a relaxing waterfront setting. The huge shade trees that flank the backyard provide just the right amount of shade throughout the day! This home offers convenient access to nearby Price Corridor, shopping, dining, recreation, and major transportation routes while delivering a refined balance of comfort, design, and lifestyle appeal.

    Zillow last checked:

    Listing updated:

    Listed by:

    Cory Whyte 480-710-3031,

    West USA Realty

    Bought with:

    Julie Grove, SA586295000

    West USA Realty

    Source: ARMLS,MLS#: 7015600MLS Logo

    Facts & features

    Interior

    Bedrooms & bathrooms
    • Bedrooms: 4
    • Bathrooms: 3
    • Full bathrooms: 3
    Heating
    • Forced Air, Natural Gas
    Cooling
    • Gas, Central Air, Ceiling Fan(s), Programmable Thmstat
    Appliances
    • Included: Water Softener Owned, Refrigerator, Built-in Microwave, Dishwasher, Disposal, Gas Range, Gas Oven
    • Laundry: Inside, Gas Dryer Hookup
    Features
    • Pantry, Non-laminate Counter, High Speed Internet, Double Vanity, Eat-in Kitchen, Breakfast Bar, 9+ Flat Ceilings, Central Vacuum, No Interior Steps, Kitchen Island, Full Bth Master Bdrm, Separate Shwr & Tub
    • Flooring: Tile, Wood
    • Windows: Double Pane Windows
    • Has basement: No
    • Has fireplace: No
    Interior area
    • Total structure area: 3,001
    • Total interior livable area: 3,001 sqft

    Property

    Parking
    • Total spaces: 6
    • Parking features: Attached, RV Gate, Garage Door Opener, Direct Access, Side Vehicle Entry
    • Attached garage spaces: 3
    • Uncovered spaces: 3
    Accessibility
    • Accessibility features: Accessible Hallway(s)
    Features
    • Stories: 1
    • Patio & porch: Covered, Patio
    • Exterior features: Private Street(s), Built-in Barbecue
    • Has spa: Yes
    • Spa features: Heated, Private
    • Fencing: Block
    • Has view: Yes
    • View description: Lake
    • Has water view: Yes
    • Water view: Lake
    • Waterfront features: Waterfront
    Lot
    • Size: 10,019 sqft
    • Features: North/South Exposure, Waterfront, Sprinklers In Rear, Sprinklers In Front, Grass Front, Grass Back, Synthetic Grass Back, Auto Timer H2O Front, Auto Timer H2O Back
    Details
    • Parcel number: 30348411
    • Special conditions: Owner/Agent

    Construction

    Type & style
    • Home type: SingleFamily
    • Architectural style: Ranch
    • Property subtype: Single Family Residence
    Materials
    • Stucco, Wood Frame, Painted
    • Foundation: Slab
    • Roof: Tile
    Condition
    • Year built: 2001
    Details
    • Builder name: Geoffrey Edmunds

    Utilities & green energy

    • Sewer: Public Sewer
    • Water: City Water
    Green energy
    • Energy efficient items: Multi-Zones
    • Water conservation: Tankless Ht Wtr Heat, Recirculation Pump

    Community & neighborhood

    Community
    • Community features: Golf, Pickleball, Lake, Gated, Tennis Court(s), Playground, Biking/Walking Path
    Location
    • Region: Chandler
    • Subdivision: The Retreat & Enclave at Ocotillo Lakes

    HOA & financial

    HOA
    • Has HOA: Yes
    • HOA fee: $316 quarterly
    • Services included: Maintenance Grounds, Street Maint
    • Association name: Ocotillo Lakes HOA
    • Association phone: 480-939-6070
    • Second HOA fee: $258 quarterly
    • Second association name: Ocotillo Community
    • Second association phone: 480-921-7500

    Other

    Other facts
    • Listing terms: Cash,Conventional,1031 Exchange,VA Loan
    • Ownership: Fee Simple

    Price history

    DateEventPrice
    7/9/2026Sold$1,499,000$500/sqft
    Source: ARMLS #7015600 Report a problem
    6/11/2026Pending sale$1,499,000$500/sqft
    Source: ARMLS #7015600 Report a problem
    6/4/2026Price change$1,499,000-1.7%$500/sqft
    Source: ARMLS #7015600 Report a problem
    5/28/2026Price change$1,525,000-2.6%$508/sqft
    Source: ARMLS #7015600 Report a problem
    5/23/2026Listed for sale$1,565,000$521/sqft
    Source: ARMLS #7015600 Report a problem
    5/7/2026Pending sale$1,565,000$521/sqft
    Source: ARMLS #7015600 Report a problem
    4/30/2026Price change$1,565,000-1.9%$521/sqft
    Source: ARMLS #7015600 Report a problem
    4/17/2026Listed for sale$1,595,000+81.3%$531/sqft
    Source: ARMLS #7015600 Report a problem
    1/20/2026Sold$880,000-32.3%$293/sqft
    Source: Public Record Report a problem
    6/14/2025Listing removed$1,300,000$433/sqft
    Source: ARMLS #6844906 Report a problem
    5/15/2025Price change$1,300,000-5.5%$433/sqft
    Source: ARMLS #6844906 Report a problem
    4/2/2025Listed for sale$1,375,000+91%$458/sqft
    Source: ARMLS #6844906 Report a problem
    1/29/2008Sold$719,900+81.7%$240/sqft
    Source: ARMLS #2775515 Report a problem
    1/25/2002Sold$396,172$132/sqft
    Source: Public Record Report a problem

    Public tax history

    YearProperty taxesTax assessment
    2025$5,017 +1.8%$71,870 -15.3%
    2024$4,929 +2.2%$84,830 +54.8%
    2023$4,823 +3.1%$54,783 +2.5%
    2022$4,679 -2.4%$53,470 +3.5%
    2021$4,796 +4.1%$51,670 +4.2%
    2020$4,606 +1.3%$49,580 +10%
    2019$4,547 $45,070 +3.2%
    2018$4,547 +5%$43,680 +1.4%
    2017$4,329 +9.2%$43,060 -9.8%
    2016$3,965 +0.6%$47,720 +7.6%
    2015$3,941 $44,330 +21%
    2014-- $36,630 +7%
    2013-- $34,220 -4%
    2012-- $35,630 -7.5%
    2011-- $38,520 -3.1%
    2010-- $39,750 -15.9%
    2009-- $47,270 -17.6%
    2008-- $57,350 +12.5%
    2007-- $51,000 +62.2%
    2006-- $31,450
    2005-- $31,450 +7%
    2004-- $29,400
    2003-- $29,400 +174.3%
    2002-- $10,720

    Find assessor info on the county website

    Neighborhood: Ocotillo Lakes

    Nearby schools

    GreatSchools rating
    Schools provided by the listing agent
    • Elementary: Chandler Traditional Academy - Liberty Campus
    • Middle: Bogle Junior High School
    • High: Hamilton High School
    • District: Chandler Unified District #80

    Source: ARMLS. This data may not be complete. We recommend contacting the local school district to confirm school assignments for this home.

    Get a cash offer in 3 minutes
    Find out how much your home could sell for in as little as 3 minutes with a no-obligation cash offer.
    Estimated market value
    $1,456,500
    Get a cash offer in 3 minutes
    Find out how much your home could sell for in as little as 3 minutes with a no-obligation cash offer.
    Estimated market value
    $1,456,500