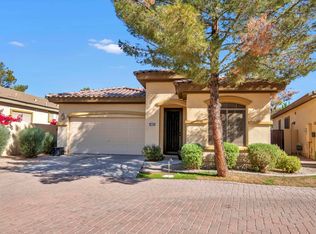
Welcome to your dream rental home in the gated Ocotillo lake community of Montefino Village, where comfort and convenience converge in a stunning single-level residence. This furnished three-bedroom, two-bathroom home offers a modern living experience, providing a perfect blend of luxury and functionality.
Step into a beautifully updated interior, boasting a spacious layout that includes stainless steel appliances in the kitchen, offering both elegance and efficiency. The property features a convenient two-car garage, ensuring secure parking and additional storage space for your belongings.
Experience the luxury of a tankless water heater, providing on-demand hot water and enhancing energy efficiency. The home's backyard has been thoughtfully designed with artificial turf, offering a low-maintenance and aesthetically pleasing outdoor space perfect for relaxation or entertainment.
Located in a gated lake community, this residence provides not only a secure and private setting but also grants access to the beauty of the nearby lake and its amenities. Enjoy the ease of access to shopping, dining, and schools and parks in the vicinity, making this location not just a home but a complete community experience.
This property is a perfect combination of modern comforts and a convenient location, offering a lifestyle of ease and luxury. Don't miss this opportunity to live in a beautifully updated home, conveniently situated in a gated lake community, offering both serenity and a vibrant neighborhood ambiance.
Monthly Recurring Charges:
Rent, as advertised
$60.00 High-speed Internet/WIFI
$125.00 Front/back landscaping (optional)
$10.00 Monthly Admin Fee
One time charges:
$350.00 Non-refundable Cleaning Fee
$250.00 Non-refundable Pet Fee (per pet, if applicable)
$150.00 One Time Admin Fee
Security Deposit 1-1.5x rent
AMENITIES:
* Disposal
* Cable-ready
* Washer/Dryer In Unit
* Dishwasher
* Pets Allowed
* 2 Car Garage
* Air Conditioning
* Microwave
* Carpet
* Tile
* Oven / Range
* Refrigerator
* Single level
* Alarm System
* Pool
* Drapes
* Community Pool
* Grass Front
* Furnished
* Lake Community
* Clubhouse
* Covered Patio
* Washer/Dryer Hookup
* Private Backyard
* Oven
* Golf Course
* Community Spa
* Washer Included
* Dryer Included
* Refrigerator Included
* Biking/Walking Path
* Community Spa - Heated
* Clubhouse/Rec Room
* Gated Community
* Patio
* Built-in Microwave
* Range/oven
* washer/dryer included
* Near Shopping
* Attached Garage
* Cul De Sac
* Near Schools
* Blinds
* washer
* dryer
* Shed
* Storage
* stove
* Double oven
* Wood-Like Flooring
* Gas Range
* Great Room
* Low Maintenance Landscaping
* Gravel Frontyard
* Stainless Steel Appliances
* Granite Countertops
* Upgraded Counters
* Kitchen Island
* Walk in Shower
* Seperate Shower/Tub
* Dual Sinks
* Dual Master Vanity
* Ceiling Fans
* Artificial Grass - Back
* Garbage Disposal
* Tile Floors
* Tall Ceilings
* Lake Subdivision
* Separate Tub/Shower
* Gravel Backyard
* Multiple Ovens
* East/West Exposure
* Pantry
* Breakfast Bar
* Walk-in Closet
* Dining Room
* Dual pane windows
* Sun shades
* Water softener
* Near Parks
* Tankless Water Heater
* Fruit Trees
* No Interior Steps
By submitting your information on this page you consent to being contacted by the Property Manager and RentEngine via SMS, phone, or email.
House for rent
$3,000/mo
Fees may apply
1833 W Periwinkle Way, Chandler, AZ 85248
3beds
1,338sqft
Price may not include required fees and charges. Price shown reflects the lease term provided. Learn more|
Single family residence
Available now
No pets
Central air, ceiling fan
In unit laundry
4 Garage spaces parking
Heat pump, baseboard, forced air
What's special
Golf courseCovered patioGravel front yardSingle levelAttached garageLow maintenance landscapingCommunity spa
- 158 days |
- -- |
- -- |
Zillow last checked:
Listing updated:
Travel times

Let’s turn your rent into credit progress
Build credit history with every on-time payment and get credit for the payment you’re already making.
Facts & features
Interior
Bedrooms & bathrooms
- Bedrooms: 3
- Bathrooms: 2
- Full bathrooms: 2
Rooms
- Room types: Breakfast Nook, Dining Room, Family Room, Laundry Room, Master Bath, Office, Pantry, Walk In Closet
Heating
- Heat Pump, Baseboard, Forced Air
Cooling
- Central Air, Ceiling Fan
Appliances
- Included: Dishwasher, Disposal, Dryer, Freezer, Microwave, Range Oven, Refrigerator, Stove, Washer
- Laundry: In Unit, Shared, Washer Dryer Hookup
Features
- Ceiling Fan(s), Large Closets, Walk In Closet, Walk-In Closet(s)
- Flooring: Laminate
- Windows: Double Pane Windows, Window Coverings
- Furnished: Yes
Interior area
- Total interior livable area: 1,338 sqft
Property
Parking
- Total spaces: 4
- Parking features: Garage, Parking Lot
- Has garage: Yes
- Details: Contact manager
Features
- Patio & porch: Patio, Porch
- Exterior features: Baseboard, Flooring: Laminate, ForcedAir, Heating system: Baseboard, Heating system: ForcedAir, Heating system: HeatPump, Heating: Heat pump, Lawn, Walk In Closet, Washer Dryer Hookup
- Has private pool: Yes
- Pool features: Pool
- Fencing: Fenced Yard
Details
- Parcel number: 30348635
Construction
Type & style
- Home type: SingleFamily
- Property subtype: Single Family Residence
Condition
- Year built: 2002
Community & HOA
Community
- Features: Playground
- Security: Gated Community
HOA
- Amenities included: Pool
Location
- Region: Chandler
Financial & listing details
- Lease term: 1 Month
Price history
| Date | Event | Price |
|---|---|---|
| 6/5/2026 | Price change | $3,000-14.3%$2/sqft |
Source: Zillow Rentals Report a problem | ||
| 2/5/2026 | Listed for rent | $3,500$3/sqft |
Source: Zillow Rentals Report a problem | ||
| 10/2/2025 | Listing removed | $3,500$3/sqft |
Source: Zillow Rentals Report a problem | ||
| 9/18/2025 | Listed for rent | $3,500$3/sqft |
Source: Zillow Rentals Report a problem | ||
| 11/18/2023 | Listing removed | -- |
Source: Zillow Rentals Report a problem | ||
| 11/18/2023 | Price change | $3,500+16.7%$3/sqft |
Source: Zillow Rentals Report a problem | ||
| 11/3/2023 | Listed for rent | $3,000$2/sqft |
Source: Zillow Rentals Report a problem | ||
| 2/18/2021 | Sold | $375,000+8.4%$280/sqft |
Source: | ||
| 1/19/2021 | Pending sale | $345,900$259/sqft |
Source: | ||
| 1/15/2021 | Listed for sale | $345,900+138.7%$259/sqft |
Source: | ||
| 3/29/2012 | Listing removed | $144,900-10.8%$108/sqft |
Source: Jamie Thorley Report a problem | ||
| 4/20/2011 | Sold | $162,500+12.1%$121/sqft |
Source: | ||
| 2/5/2011 | Price change | $144,900-12.1%$108/sqft |
Source: Solutions Real Estate Report a problem | ||
| 1/10/2011 | Price change | $164,900-8.4%$123/sqft |
Source: Solutions Real Estate Report a problem | ||
| 12/4/2010 | Listed for sale | $180,000-41.2%$135/sqft |
Source: Solutions Real Estate Report a problem | ||
| 5/15/2006 | Sold | $306,000+81%$229/sqft |
Source: Public Record Report a problem | ||
| 3/27/2003 | Sold | $169,076$126/sqft |
Source: Public Record Report a problem | ||
Neighborhood: Ocotillo
Nearby schools
GreatSchools rating
- 9/10Anna Marie Jacobson  Elementary SchoolGrades: PK-6Distance: 0.9 mi
- 7/10Bogle Junior High SchoolGrades: 7-8Distance: 1 mi
- 9/10Hamilton High SchoolGrades: 8-12Distance: 1.8 mi