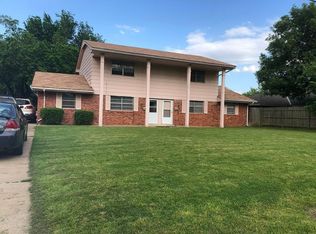
Welcome to this beautifully renovated 3-bedroom home located in the highly desirable community of The Village. Conveniently situated close to major highways, shopping, dining, and everyday amenities, this home offers both comfort and convenience in a great location.
Step inside to an open and functional floor plan featuring new flooring throughout, fresh interior paint, and great natural light. The updated kitchen includes new cabinets, granite countertops, stylish backsplash, and new stainless steel appliances, creating a clean and modern space for cooking and entertaining.
The bathroom has also been updated with modern finishes, including tile surround and contemporary fixtures. Each bedroom offers a comfortable layout with updated flooring and fresh paint.
Outside, you'll enjoy a huge fully fenced backyard, perfect for relaxing, outdoor activities, or entertaining. This move-in ready home combines modern updates, a great layout, and a prime location in The Village.
No Smoking!
Small dogs are ok with $300 pet fee per pet and $30/mon pet rent per pet, maximum of 2.
No eviction or criminal background.
Tenants are responsible for all utilities. No Smoking.
House for rent
Accepts Zillow applications
$1,375/moFees may apply
1833 Westchester Dr, Oklahoma City, OK 73120
3beds
1,045sqft
Price may not include required fees and charges. Price shown reflects the lease term provided. Learn more|
Single family residence
Available now
Small dogs OK
Air conditioner, central air
Hookups laundry
Off street parking
Central, forced air
What's special
Stylish backsplashFresh interior paintHuge fully fenced backyardUpdated kitchenNew flooring throughoutNew stainless steel appliancesNew cabinets
- 14 days |
- -- |
- -- |
Zillow last checked:
Listing updated:
Travel times
Facts & features
Interior
Bedrooms & bathrooms
- Bedrooms: 3
- Bathrooms: 1
- Full bathrooms: 1
Heating
- Central, Forced Air
Cooling
- Air Conditioner, Central Air
Appliances
- Included: Dishwasher, Oven
- Laundry: Hookups
Features
- Flooring: Hardwood
Interior area
- Total interior livable area: 1,045 sqft
Property
Parking
- Parking features: Off Street
- Details: Contact manager
Details
- Parcel number: 3721179583520
Construction
Type & style
- Home type: SingleFamily
- Property subtype: Single Family Residence
Community & HOA
HOA
- Amenities included: Parking
Location
- Region: Oklahoma City
Financial & listing details
- Lease term: 1 Year
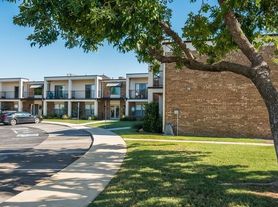
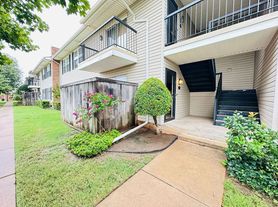
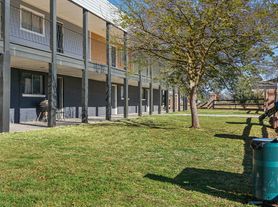
Nearby apartments for rent

Price history
| Date | Event | Price |
|---|---|---|
| 8/16/2026 | Price change | $1,375-1.8%$1/sqft |
Source: Zillow Rentals Report a problem | ||
| 7/23/2026 | Price change | $1,400-1.8%$1/sqft |
Source: Zillow Rentals Report a problem | ||
| 6/26/2026 | Listed for rent | $1,425$1/sqft |
Source: Zillow Rentals Report a problem | ||
| 5/6/2026 | Sold | $110,000+80.3%$105/sqft |
Source: Public Record Report a problem | ||
| 6/4/2004 | Sold | $61,000$58/sqft |
Source: Public Record Report a problem | ||
Neighborhood: The Village
Nearby schools
GreatSchools rating
- 6/10Ridgeview Elementary SchoolGrades: PK-4Distance: 0.9 mi
- 2/10John Marshall Middle SchoolGrades: 5-8Distance: 2.9 mi
- 1/10John Marshall High SchoolGrades: 9-12Distance: 2.9 mi