Stunning Avondale Dream Home on Double Lot. Rarely available, this one-of-a-kind residence in the heart of Avondale offers a unique blend of timeless sophistication and luxury. Nestled on a quiet, tree-lined street along a historic canal, this 3-story home sits on nearly half an acre, perfect for entertaining and family living. Featuring expansive living areas with high ceilings, this home includes an elevator, 3 fireplaces, and a sunroom with an Art Deco bar. The chef's kitchen is a culinary delight, equipped with an 8-burner Wolf gas range and a 48'' Sub-Zero refrigerator. Enjoy effortless entertaining with a butler's pantry and outdoor kitchen overlooking the lush landscaped yard and inviting pool. The finished 3rd floor offers versatile space for a playroom, office, or guest suite, complete with a bathroom. A separate 1-bedroom/1-bath guest house with kitchenette ensures privacy for visitors. Additional amenities include covered parking for up to 3 vehicles. This remarkable home embodies a perfect balance of refined style and understated elegance, offering comfort and charm in every detail. Immerse yourself in the rich history and vibrant culture of Riverside Avondale, with an array of dining, shopping, and recreational options just steps away.
Closed
$2,033,000
1833 WILLOW BRANCH Terrace, Jacksonville, FL 32205
5beds
5,952sqft
Single Family Residence
Built in 1928
0.5 Acres Lot
$1,984,800 Zestimate®
$342/sqft
$6,957 Estimated rent
Home value
$1,984,800
$1.85M - $2.14M
$6,957/mo
Zestimate® history
Owner options
List your home for rent
$6,957/mo
Rent Zestimate®
Find your next renter with Zillow Rental Manager. Plus, with online applications, you can quickly screen prospective tenants – for free.
$6,957/mo
Rent Zestimate®
Refinance and save
$14,064/mo
Est. payment
Refinancing to a lower rate could help reduce your monthly payments and save thousands over the life of the loan.
$14,064/mo
Est. payment
Explore your selling options
Work with a Zillow partner agent
Leverage their expertise and Zillow's premium Showcase listings to get your home seen by more buyers.
Get startedList with your own agent
Get your home in front of millions of buyers by listing it on Zillow.
Learn how to do itSell it yourself
Take full control of how buyers see your home on Zillow by listing For Sale by Owner (FSBO).
List your homeWhat's special
Zillow last checked:
Listing updated:
Listed by:
SARAH KRAWCZYK 904-566-8632,
IRON VALLEY REAL ESTATE NORTH FLORIDA 904-849-5163
Bought with:
AIMEE DAVIDOW, 3187615
COLDWELL BANKER VANGUARD REALTY
Source: realMLS,MLS#: 2031171
Facts & features
Interior
Bedrooms & bathrooms
- Bedrooms: 5
- Bathrooms: 6
- Full bathrooms: 5
- 1/2 bathrooms: 1
Heating
- Central, Electric
Cooling
- Central Air, Electric, Multi Units, Split System
Appliances
- Included: Convection Oven, Dishwasher, Disposal, Double Oven, Dryer, Electric Oven, ENERGY STAR Qualified Dryer, ENERGY STAR Qualified Refrigerator, ENERGY STAR Qualified Washer, Freezer, Gas Cooktop, Gas Water Heater, Ice Maker, Refrigerator, Tankless Water Heater, Washer, Water Softener Owned, Wine Cooler
- Laundry: Electric Dryer Hookup, In Unit, Lower Level, Sink, Washer Hookup
Features
- Breakfast Bar, Butler Pantry, Ceiling Fan(s), Eat-in Kitchen, Elevator, Entrance Foyer, Guest Suite, His and Hers Closets, In-Law Floorplan, Kitchen Island, Pantry, Primary Bathroom - Shower No Tub, Primary Bathroom - Tub with Shower, Vaulted Ceiling(s), Walk-In Closet(s), Wet Bar
- Flooring: Carpet, Tile, Wood
- Windows: Skylight(s)
- Number of fireplaces: 3
- Fireplace features: Gas, Wood Burning
Interior area
- Total structure area: 6,306
- Total interior livable area: 5,952 sqft
Property
Parking
- Total spaces: 3
- Parking features: Additional Parking, Carport, Covered, Detached, Detached Carport, Garage, Guest, Off Street, On Street
- Garage spaces: 1
- Carport spaces: 2
- Covered spaces: 3
- Has uncovered spaces: Yes
Features
- Levels: Three Or More
- Stories: 3
- Patio & porch: Deck, Front Porch, Patio, Side Porch
- Exterior features: Courtyard, Fire Pit, Outdoor Kitchen
- Pool features: In Ground, Pool Sweep
- Fencing: Back Yard,Full,Wood,Wrought Iron
- Has view: Yes
- View description: Canal, River, Water
- Has water view: Yes
- Water view: Canal,River,Water
- Waterfront features: Canal Front, River Access, River Front, Seawall
Lot
- Size: 0.5 Acres
- Dimensions: 140 x 157
- Features: Dead End Street, Historic Area, Many Trees, Sprinklers In Front, Sprinklers In Rear
Details
- Additional structures: Guest House, Outdoor Kitchen
- Parcel number: 0779550000
- Zoning description: Residential
Construction
Type & style
- Home type: SingleFamily
- Architectural style: Historic,Traditional
- Property subtype: Single Family Residence
Materials
- Frame
- Roof: Shingle
Condition
- Updated/Remodeled
- New construction: No
- Year built: 1928
Utilities & green energy
- Electric: Whole House Generator
- Sewer: Public Sewer
- Water: Public
- Utilities for property: Cable Connected, Electricity Connected, Natural Gas Connected, Sewer Connected, Water Connected
Community & HOA
Community
- Security: Smoke Detector(s)
- Subdivision: Willow Branch
HOA
- Has HOA: No
Location
- Region: Jacksonville
Financial & listing details
- Price per square foot: $342/sqft
- Tax assessed value: $1,694,271
- Annual tax amount: $18,757
- Date on market: 12/13/2024
- Listing terms: Cash,Conventional
- Road surface type: Asphalt
Price history
| Date | Event | Price |
|---|---|---|
| 6/16/2025 | Sold | $2,033,000-3.2%$342/sqft |
Source:  realMLS #2031171 Report a problem realMLS #2031171 Report a problem | ||
| 4/19/2025 | Price change | $2,100,000-8.7%$353/sqft |
Source: realMLS #2031171 Report a problem | ||
| 3/15/2025 | Price change | $2,300,000-2.1%$386/sqft |
Source: realMLS #2031171 Report a problem | ||
| 2/4/2025 | Price change | $2,350,000-4.1%$395/sqft |
Source: realMLS #2031171 Report a problem | ||
| 12/13/2024 | Listed for sale | $2,450,000$412/sqft |
Source: realMLS #2031171 Report a problem | ||
| 11/15/2024 | Listing removed | $2,450,000$412/sqft |
Source: realMLS #2031171 Report a problem | ||
| 10/29/2024 | Price change | $2,450,000-5.6%$412/sqft |
Source: realMLS #2031171 Report a problem | ||
| 9/24/2024 | Price change | $2,595,000-2.1%$436/sqft |
Source: realMLS #2031171 Report a problem | ||
| 7/30/2024 | Price change | $2,650,000-7%$445/sqft |
Source: realMLS #2031171 Report a problem | ||
| 7/17/2024 | Price change | $2,850,000-4.2%$479/sqft |
Source: realMLS #2031171 Report a problem | ||
| 6/25/2024 | Listed for sale | $2,975,000+213.2%$500/sqft |
Source: realMLS #2031171 Report a problem | ||
| 8/6/2003 | Sold | $950,000+160.3%$160/sqft |
Source: Public Record Report a problem | ||
| 10/2/1996 | Sold | $365,000$61/sqft |
Source: Public Record Report a problem | ||
Public tax history
| Year | Property taxes | Tax assessment |
|---|---|---|
| 2024 | $18,757 +2.6% | $1,077,523 +3% |
| 2023 | $18,289 +8.7% | $1,046,139 +3% |
| 2022 | $16,825 +1.1% | $1,015,669 +3.8% |
| 2021 | $16,635 +0.8% | $978,422 +1.4% |
| 2020 | $16,499 +0.9% | $964,914 +2.3% |
| 2019 | $16,353 +1.1% | $943,220 +1.9% |
| 2018 | $16,181 | $925,633 +2.1% |
| 2017 | $16,181 +1% | $906,595 +2.1% |
| 2016 | $16,021 +0.3% | $887,949 +0.7% |
| 2015 | $15,968 -1% | $881,777 +0.8% |
| 2014 | $16,135 | $874,779 +1.5% |
| 2013 | -- | $861,852 -2.3% |
| 2012 | -- | $881,869 -2.5% |
| 2011 | -- | $904,353 -8% |
| 2010 | -- | $983,451 -1.9% |
| 2009 | -- | $1,002,769 +5.7% |
| 2006 | -- | $948,869 +3% |
| 2005 | $16,648 | $921,232 +3% |
| 2004 | -- | $894,400 +128% |
| 2003 | $7,124 | $392,359 +2.4% |
| 2002 | -- | $383,163 +1% |
| 2001 | -- | $379,329 +3% |
| 2000 | -- | $368,281 +2.7% |
| 1999 | -- | $358,599 |
Find assessor info on the county website
Neighborhood: Riverside
Nearby homes
- $1,198,4005 bd3 ba4.8k sqft1825 Willowbranch Ter, Jacksonville, FL 32205Off Market
- $558,1003 bd2 ba1.7k sqft1817 Willowbranch Ter, Jacksonville, FL 32205Off Market

- $365,6003 bd2 ba1.7k sqft1819 Willow Branch Ter, Jacksonville, FL 32205Off Market
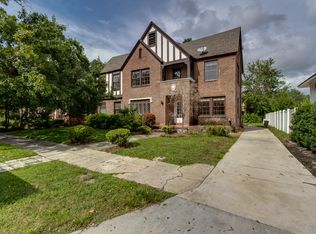
- $2,704,7005 bd6 ba7.5k sqft1849 Willow Branch Ter, Jacksonville, FL 32205Sold

- $1,251,6004 bd4 ba4k sqft1830 Mallory St, Jacksonville, FL 32205Off Market
- $1,113,3003 bd3 ba3.1k sqft1840 Mallory St, Jacksonville, FL 32205Off Market
- $220,0002 bd2 ba990 sqft1846 Mallory St APT 12, Jacksonville, FL 32205Sold
- $160,8001 bd1 ba664 sqft1846 Mallory St APT 1, Jacksonville, FL 32205Off Market
Nearby schools
GreatSchools rating
- 7/10West Riverside Elementary SchoolGrades: PK-5Distance: 0.4 mi
- 4/10Lake Shore Middle SchoolGrades: 6-8Distance: 2.7 mi
- 3/10Robert E. Lee High SchoolGrades: 9-12Distance: 0.6 mi
Schools provided by the listing agent
- Elementary: West Riverside
- Middle: Lake Shore
- High: Riverside
Source: realMLS. This data may not be complete. We recommend contacting the local school district to confirm school assignments for this home.
Get a cash offer in 3 minutes
Find out how much your home could sell for in as little as 3 minutes with a no-obligation cash offer.
Estimated market value
$1,984,800
Get a cash offer in 3 minutes
Find out how much your home could sell for in as little as 3 minutes with a no-obligation cash offer.
Estimated market value
$1,984,800
- Florida
- Duval County
- Jacksonville
- 32205
- Riverside
- 1833 WILLOW BRANCH Terrace
Nearby cities
Nearby neighborhoods
Nearby zip codes
Other Jacksonville Topics
