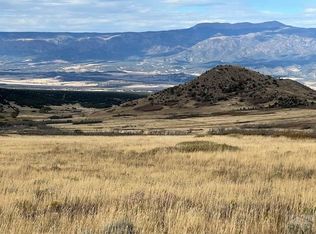
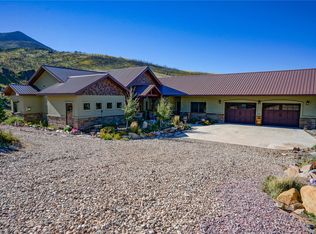

Autumn Rock is a one-of-a-kind mountain retreat where craftsmanship, history, and soul meet in perfect harmony. Named for a cherished quilt sold to help fund the purchase of the land, the home occupies a sacred space at the spiritual center of three Native American landmarks: East Peak, Blanca, and Greenhorn. This stunning home is situated on 40 acres, which also abuts 4,000 acres of BLM that are teeming with wildlife. The local elk herd, boasting a few hundred head, thrives in Yellowstone Ranch. The 4-bed, 3-bath homes cover 3,857 sf. Its interiors reflect this reverence—walls are hand-troweled and glazed in a Tuscan antique finish, art niches are subtly lit, and massive Douglas fir hammer-beam trusses frame the family room, the centerpiece of the room is a rustic stone wood burning fireplace accompanied by a custom chandelier crafted from an antique pulley that hangs proudly.
The home is rich in character: floors are durable vinyl, ideal for the in-floor heat system. Exquisite Alderwood doors, exposed rebar accents, and a powder room with reclaimed wood and stone basin show thoughtful attention to detail. The primary suite offers sweeping views, a gas fireplace, live-edge features, and a spa-like bath.
History echoes in every room from embedded Civil War-era bullets in extinct American chestnut doors to wainscoting reclaimed from old La Veta dance hall wood. A walkable crawlspace houses the mechanicals, including a propane boiler and whole-house filter system. Autumn Rock is more than a home; it's a legacy.
The home is filled with rich character: floors are durable vinyl, ideal for the in-floor heat system. Exquisite Alderwood doors, exposed rebar accents, and a powder room featuring a reclaimed wood and stone basin demonstrate thoughtful attention to detail. The primary suite offers sweeping views, a gas fireplace, live-edge features, and a spa-like bath beneath a beam reclaimed from local oaks.
History echoes in every room—from embedded Civil War-era bullets in extinct American chestnut doors to wainscoting made of oak from the property and old La Veta dance hall wood. A walkable crawlspace houses the mechanicals, including a propane boiler and whole-house filter system. Autumn Rock is more than a home—it's a legacy.
For sale
$1,625,000
1833 Yellowstone Creek Rd, La Veta, CO 81055
4beds
3,857sqft
Single Family Residence
Built in 2016
39.62 Acres Lot
$1,475,500 Zestimate®
$421/sqft
$33/mo HOA
What's special
- 408 days
- 104
- 3
Zillow last checked:
Listing updated:
Listed by:
Jim Vidamour (719)890-4590,
Fay Ranches, Inc
Source: AGSMLS,MLS#: 189605
Facts & features
Interior
Bedrooms & bathrooms
- Bedrooms: 4
- Bathrooms: 3
- Full bathrooms: 1
- 3/4 bathrooms: 1
- 1/2 bathrooms: 1
Bedroom 1
- Description: Primary Suite Has A Gas Log Fireplace,Sitting Area, Views
- Level: Main
- Area: 176 Square Feet
- Dimensions: 16 x 11
Bedroom 2
- Description: Providing A Comfortable And Private Space
- Level: Main
- Area: 165 Square Feet
- Dimensions: 15 x 11
Bedroom 3
- Description: Spacious Bedroom With Shared 3/4 Bathroom
- Level: Main
- Area: 168 Square Feet
- Dimensions: 14 x 12
Bedroom 4
- Description: Studio-Bonus Room, Walk-In Closet, Wet Bar
- Level: Main
- Area: 616 Square Feet
- Dimensions: 22 x 28
Bonus room
- Description: Sunroom
- Level: Main
- Area: 80 Square Feet
- Dimensions: 8 x 10
Dining room
- Description: Excellent Space For Entertaining
- Level: Main
- Area: 140 Square Feet
- Dimensions: 14 x 10
Family room
- Description: Entertainment Room
- Level: Main
- Area: 238 Square Feet
- Dimensions: 17 x 14
Kitchen
- Description: Hi0end Kitchen Featuring Granite Countertops, Island, Breakfast Nook
- Level: Main
- Area: 300 Square Feet
- Dimensions: 25 x 12
Laundry
- Description: Off The Kitchen
- Level: Main
- Area: 63 Square Feet
- Dimensions: 9 x 7
Living room
- Description: Great Room Features A Stone Fireplace, High-Vaulted Ceilings, View
- Level: Main
- Area: 575 Square Feet
- Dimensions: 23 x 25
Heating
- Hot Water, Forced Air
Cooling
- None
Appliances
- Laundry: Inside
Features
- Basement: Crawl Space
- Number of fireplaces: 2
- Fireplace features: Gas
Interior area
- Total structure area: 3,857
- Total interior livable area: 3,857 sqft
- Finished area above ground: 3,857
Property
Parking
- Total spaces: 2
- Parking features: Garage
- Garage spaces: 2
Features
- Stories: 1
Lot
- Size: 39.62 Acres
- Features: Landscaped
Details
- Parcel number: 000429285
- Zoning: residential
Construction
Type & style
- Home type: SingleFamily
- Architectural style: Ranch
- Property subtype: Single Family Residence
Materials
- Stucco, Frame
- Roof: Metal
Condition
- Excellent
- New construction: No
- Year built: 2016
Utilities & green energy
- Sewer: Septic Tank
- Water: Well
- Utilities for property: Propane
Community & HOA
Community
- Subdivision: Out of Area
HOA
- Has HOA: Yes
- Services included: Maintenance Grounds
- HOA fee: $400 annually
Location
- Region: La Veta
Financial & listing details
- Price per square foot: $421/sqft
- Annual tax amount: $5,591
- Date on market: 8/5/2025
- Inclusions: Dryer, Oven, Refrigerator, Washer, Window Coverings, Range, Microwave, Dishwasher
Estimated market value
$1,475,500
$1.40M - $1.55M
$4,938/mo
Price history
| Date | Event | Price |
|---|---|---|
| 8/4/2025 | Listed for sale | $1,625,000+8.4%$421/sqft |
Source: Spanish Peaks MLS #25-884 Report a problem | ||
| 2/18/2025 | Listing removed | $1,499,000$389/sqft |
Source: Spanish Peaks MLS #24-542 Report a problem | ||
| 6/10/2024 | Listed for sale | $1,499,000-24.1%$389/sqft |
Source: Spanish Peaks MLS #24-542 Report a problem | ||
| 5/21/2024 | Listing removed | -- |
Source: Spanish Peaks MLS #23-1120 Report a problem | ||
| 10/14/2023 | Listing removed | -- |
Source:  PAR #218341 Report a problem PAR #218341 Report a problem | ||
| 10/12/2023 | Listed for sale | $1,975,000$512/sqft |
Source: PAR #218341 Report a problem | ||
Public tax history
Tax history is unavailable.
Monthly payment
Est. payment
Payment breakdown
Explore the cost of this home by adjusting the details. Changes won't be saved.Climate risks
Neighborhood: 81055
Similar homes
- $1,625,0004 bd3 ba3.8k sqft1833 Yellowstone Creek Rd, Other, CO 81055For Sale
 MLS ID #S1061897, Jim Vidamour, FAY RANCHES INC. Altitude Realtors
 - $1,600,0004 bd3 ba4.7k sqft1390 Mountain Valley Rd, La Veta, CO 81055For Sale
 MLS ID #183450, Jim Vidamour, Fay Ranches, Inc. AGSMLS
 - $995,0005 bd6 ba3.9k sqft6809 Us Highway 160, La Veta, CO 81055For Sale
 MLS ID #25-1274, Kacie Jacquart, Silverado Real Estate. Spanish Peaks MLS
 - $895,9993 bd3 ba3.4k sqft67 Austin Cir, La Veta, CO 81055For Sale
 MLS ID #240403, Courtney Rhodes, RE/MAX Associates. PAR
 - $1,250,0005 bd4 ba4.2k sqft217 Greaves Lane, Fort Garland, CO 81133For Sale
 MLS ID #5182047, Ken Connor, Mtn. Meadows Realty. REcolorado as distributed by MLS GRID
 - $849,0003 bd3 ba2.7k sqft406-449 Schierl Road, Fort Garland, CO 81133New ConstructionMLS ID #5978717, Ken Connor, Mtn. Meadows Realty. REcolorado as distributed by MLS GRID
