Experience luxury living in this exquisite 4BR/4BA custom home on 2.59 acres in the prestigious Kings Deer Golf Course community. With just under 6,600 SF of thoughtfully designed space—including a 1,610 SF walk-out basement ready for your customization—this home blends elegance, comfort, and modern innovation. The open floor plan features soaring ceilings, engineered white oak floors, and expansive indoor/outdoor living. The Great Room showcases a 2-story gas fireplace with floor-to-ceiling stone surround and panoramic doors that open to a stunning patio oasis with stamped concrete, outdoor lighting, Bluetooth speakers, and gas hookup for a future outdoor kitchen. Mature trees enhance privacy and natural cooling. The gourmet kitchen is a chef’s dream with SMART Thermador appliances, a built-in Miele coffee maker, Alderwood island with leather granite, touch faucet, instant hot water, double ovens, beverage fridge, and a walk-in pantry with a second fridge hookup. Enjoy intimate meals in the formal dining room or cozy nook. Retreat to the luxurious main-level Owner’s Suite with heated floors, rainfall shower, leather-finished counters, and custom California closet. Two additional bedrooms share a stylish bath, while a spacious loft above the garage offers a private guest suite with wet bar and beverage fridge. Additional highlights include a finished 4-car garage with 8’ doors, office with custom printer closet and built-ins, dual-zone heating, A/C, whole-house humidifier, Cat-5 wiring, and Class 4 impact-resistant shingles. Hot tub, Sonos sound, custom furnishings, and select built-ins included. Located minutes from Monument’s shopping, dining, and recreation, with community access to golf, trails, and parks—this home is truly a refined Colorado retreat.
Sold for $1,975,000
$1,975,000
18330 Archers Dr, Monument, CO 80132
4beds
6,567sqft
Single Family Residence
Built in 2021
2.59 Acres Lot
$1,937,300 Zestimate®
$301/sqft
$5,306 Estimated rent
Home value
$1,937,300
$1.84M - $2.03M
$5,306/mo
Zestimate® history
Owner options
List your home for rent
$5,306/mo
Rent Zestimate®
Find your next renter with Zillow Rental Manager. Plus, with online applications, you can quickly screen prospective tenants – for free.
$5,306/mo
Rent Zestimate®
Refinance and save
$12,264/mo
Est. payment
Refinancing to a lower rate could help reduce your monthly payments and save thousands over the life of the loan.
$12,264/mo
Est. payment
Explore your selling options
Work with a Zillow partner agent
Leverage their expertise and Zillow's premium Showcase listings to get your home seen by more buyers.
Get startedList with your own agent
Get your home in front of millions of buyers by listing it on Zillow.
Learn how to do itSell it yourself
Take full control of how buyers see your home on Zillow by listing For Sale by Owner (FSBO).
List your homeWhat's special
Hot tubStunning patio oasisThoughtfully designed spaceDual-zone heatingFormal dining roomCustom california closetSmart thermador appliances
Zillow last checked:
Listing updated:
Listed by:
Aimee Fletcher CLHMS GRI 719-425-5020,
Exp Realty LLC,
Brent Patterson 719-651-1384
Bought with:
Chris Cowles
The Cutting Edge
Source: elevateMLS,MLS#: 5460927
Facts & features
Interior
Bedrooms & bathrooms
- Bedrooms: 4
- Bathrooms: 4
- Full bathrooms: 1
- 3/4 bathrooms: 2
- 1/2 bathrooms: 1
Primary bedroom
- Level: Main
- Area: 340 Square Feet
- Dimensions: 17 x 20
Heating
- Forced Air, Natural Gas
Cooling
- Ceiling Fan(s), Central Air
Appliances
- Included: 220v in Kitchen, Dishwasher, Disposal, Double Oven, Dryer, Gas in Kitchen, Instant Hot Water, Exhaust Fan, Microwave, Range, Refrigerator, Self Cleaning Oven, Smart Home Appliances, Washer, Humidifier
- Laundry: Electric Hook-up, Main Level
Features
- 5-Pc Bath, 6-Panel Doors, 9Ft + Ceilings, Beamed Ceilings, French Doors, Great Room, Vaulted Ceiling(s), See Prop Desc Remarks, Breakfast Bar, High Speed Internet, Pantry, Secondary Suite w/in Home, Smart Home Door Locks, Wet Bar
- Flooring: Carpet, Ceramic Tile, Wood
- Basement: Unfinished
- Number of fireplaces: 2
- Fireplace features: Gas, Insert, Two
Interior area
- Total structure area: 6,567
- Total interior livable area: 6,567 sqft
- Finished area above ground: 4,957
- Finished area below ground: 1,610
Property
Parking
- Total spaces: 4
- Parking features: Attached, Even with Main Level, Garage Door Opener, Workshop in Garage, See Remarks, Paved Driveway
- Attached garage spaces: 4
Features
- Levels: Two
- Stories: 2
- Patio & porch: Concrete, Covered, See Prop Desc Remarks
- Has spa: Yes
- Spa features: Hot Tub/Spa
- Fencing: None
- Has view: Yes
- View description: View of Pikes Peak
Lot
- Size: 2.59 Acres
- Features: Corner Lot, Level, Wooded, Hiking Trail, Near Park, Near Schools, HOA Required $
Details
- Parcel number: 6117009004
- Other equipment: Sump Pump
Construction
Type & style
- Home type: SingleFamily
- Property subtype: Single Family Residence
Materials
- Stone, Stucco, Framed on Lot, Frame
- Foundation: Walk Out
- Roof: Composite Shingle
Condition
- Existing Home
- New construction: No
- Year built: 2021
Utilities & green energy
- Electric: 220 Volts in Garage
- Water: Well
- Utilities for property: Cable Available, Electricity Connected, Natural Gas Connected
Green energy
- Indoor air quality: Radon System
Community & HOA
Community
- Features: Clubhouse, Golf, Hiking or Biking Trails, Lake, Parks or Open Space, Playground
- Security: Security System, Smart Home Security System
HOA
- Has HOA: Yes
- Services included: Covenant Enforcement, Management
- HOA fee: $320 annually
Location
- Region: Monument
Financial & listing details
- Price per square foot: $301/sqft
- Tax assessed value: $1,475,462
- Annual tax amount: $6,301
- Date on market: 5/17/2025
- Listing terms: Cash,Conventional,VA Loan
- Electric utility on property: Yes
Price history
| Date | Event | Price |
|---|---|---|
| 7/21/2025 | Sold | $1,975,000-3.7%$301/sqft |
Source:  elevateMLS #5460927 Report a problem elevateMLS #5460927 Report a problem | ||
| 6/12/2025 | Pending sale | $2,050,000$312/sqft |
Source:  REcolorado as distributed by MLS GRID #6899543 Report a problem REcolorado as distributed by MLS GRID #6899543 Report a problem | ||
| 6/12/2025 | Contingent | $2,050,000$312/sqft |
Source: elevateMLS #5460927 Report a problem | ||
| 5/17/2025 | Listed for sale | $2,050,000+572.1%$312/sqft |
Source: elevateMLS #5460927 Report a problem | ||
| 5/8/2024 | Listing removed | $305,000-83.3%$46/sqft |
Source: elevateMLS #8333128 Report a problem | ||
| 9/19/2023 | Sold | $1,825,000-3.9%$278/sqft |
Source: Public Record Report a problem | ||
| 8/27/2023 | Contingent | $1,900,000$289/sqft |
Source: elevateMLS #9457889 Report a problem | ||
| 8/22/2023 | Listed for sale | $1,900,000$289/sqft |
Source: elevateMLS #9457889 Report a problem | ||
| 8/21/2023 | Contingent | $1,900,000$289/sqft |
Source: elevateMLS #9457889 Report a problem | ||
| 8/5/2023 | Price change | $1,900,000-4.8%$289/sqft |
Source: elevateMLS #9457889 Report a problem | ||
| 6/19/2023 | Price change | $1,995,000-9.1%$304/sqft |
Source: elevateMLS #9457889 Report a problem | ||
| 5/20/2023 | Price change | $2,195,000-6.6%$334/sqft |
Source: elevateMLS #9457889 Report a problem | ||
| 5/3/2023 | Listed for sale | $2,349,000+693.6%$358/sqft |
Source: elevateMLS #9457889 Report a problem | ||
| 5/11/2021 | Sold | $296,000-3%$45/sqft |
Source: Public Record Report a problem | ||
| 5/2/2021 | Contingent | $305,000$46/sqft |
Source: elevateMLS #8333128 Report a problem | ||
| 4/28/2021 | Listed for sale | $305,000$46/sqft |
Source: elevateMLS #8333128 Report a problem | ||
| 4/8/2021 | Contingent | $305,000+8.9%$46/sqft |
Source: elevateMLS #8333128 Report a problem | ||
| 2/26/2021 | Price change | $280,000+8.3%$43/sqft |
Source: Owner Report a problem | ||
| 1/15/2021 | Listed for sale | $258,500$39/sqft |
Source: Owner Report a problem | ||
| 11/18/2020 | Listing removed | $258,500$39/sqft |
Source: Owner Report a problem | ||
| 6/1/2020 | Price change | $258,500+4.4%$39/sqft |
Source: Owner Report a problem | ||
| 5/4/2020 | Listed for sale | $247,500$38/sqft |
Source: Owner Report a problem | ||
Public tax history
| Year | Property taxes | Tax assessment |
|---|---|---|
| 2024 | $6,184 +125.1% | $98,850 |
| 2023 | $2,747 -0.6% | $98,850 +143.5% |
| 2022 | $2,762 | $40,600 |
| 2021 | -- | $40,600 +20.2% |
| 2020 | $2,397 +0.5% | $33,790 |
| 2019 | $2,385 -3.2% | $33,790 +2.2% |
| 2018 | $2,464 0% | $33,060 |
| 2017 | $2,464 +0% | $33,060 +3.6% |
| 2016 | $2,464 +10.7% | $31,900 |
| 2015 | $2,226 -8.5% | $31,900 -4.3% |
| 2014 | $2,433 | $33,350 |
| 2013 | -- | -- |
| 2012 | -- | $34,800 |
| 2011 | $3,232 | $34,800 -24.5% |
| 2010 | -- | $46,110 |
| 2009 | -- | $46,110 |
| 2008 | -- | $46,110 |
| 2006 | -- | $46,110 +15.2% |
| 2004 | -- | $40,020 |
| 2003 | $2,185 +3% | $40,020 +21.1% |
| 2002 | $2,121 +18.6% | $33,060 +23.4% |
| 2001 | $1,788 | $26,800 |
Find assessor info on the county website
Neighborhood: 80132
Nearby homes
- $1,011,0005 bd4 ba2.9k sqft725 Caspian Ct, Monument, CO 80132Off Market
- $1,292,4004 bd5 ba6.8k sqft815 Caspian Ct E, Monument, CO 80132Off Market
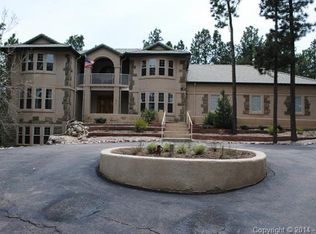
- $1,042,8006 bd5 ba5.9k sqft705 Caspian Ct, Monument, CO 80132Off Market
- $874,9004 bd3 ba2.9k sqft18220 Archers Dr, Monument, CO 80132Off Market
- $1,215,8004 bd4 ba5.6k sqft750 Caspian Ct W, Monument, CO 80132Off Market
- $1,322,9007 bd7 ba7k sqft18240 Archers Dr, Monument, CO 80132Off Market
- $1,043,8005 bd4 ba4.2k sqft810 Caspian Ct E, Monument, CO 80132Off Market
- $1,002,8005 bd4 ba3k sqft740 Caspian Ct, Monument, CO 80132Off Market
Nearby schools
GreatSchools rating
- 6/10Prairie Winds Elementary SchoolGrades: PK-6Distance: 0.8 mi
- 5/10Lewis-Palmer Middle SchoolGrades: 7-8Distance: 2.9 mi
- 8/10Palmer Ridge High SchoolGrades: 9-12Distance: 3.1 mi
Schools provided by the listing agent
- Elementary: Prairie Wind
- Middle: Lewis Palmer
- High: Palmer Ridge
- District: Lewis-Palmer-38
Source: elevateMLS. This data may not be complete. We recommend contacting the local school district to confirm school assignments for this home.
Get a cash offer in 3 minutes
Find out how much your home could sell for in as little as 3 minutes with a no-obligation cash offer.
Estimated market value
$1,937,300
Get a cash offer in 3 minutes
Find out how much your home could sell for in as little as 3 minutes with a no-obligation cash offer.
Estimated market value
$1,937,300
- Colorado
- El Paso County
- Monument
- 80132
- 18330 Archers Dr
Nearby cities
Nearby zip codes
Other Monument Topics
