Skip main navigation
Sold for $481,000
  • $481,000

    18330 E Baltic Place, Aurora, CO 80013

    3beds
    2,229sqft
    Single Family Residence
    Built in 1994
    6,969 Square Feet Lot
    $472,100 Zestimate®
    $216/sqft
    $2,934 Estimated rent

    Home value

    $472,100

    $439,000 - $505,000

    $2,934/mo

    Zestimate® history
    Loading
    Loading...

    Owner options

    List your home for rent

    $2,934/mo

    Rent Zestimate®

    Find your next renter with Zillow Rental Manager. Plus, with online applications, you can quickly screen prospective tenants – for free.

    Learn more

    $2,934/mo

    Rent Zestimate®

    Refinance and save

    $3,143/mo

    Est. payment

    Refinancing to a lower rate could help reduce your monthly payments and save thousands over the life of the loan.

    See today's rates

    $3,143/mo

    Est. payment

    Explore your selling options

    Work with a Zillow partner agent

    Leverage their expertise and Zillow's premium Showcase listings to get your home seen by more buyers.

    Get started

    List with your own agent

    Get your home in front of millions of buyers by listing it on Zillow.

    Learn how to do it

    Sell it yourself

    Take full control of how buyers see your home on Zillow by listing For Sale by Owner (FSBO).

    List your home

    What's special

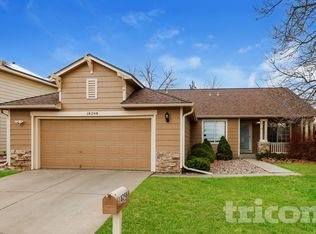
    This beautifully maintained tri-level home offers 3 bedrooms, 3 baths, and 1,623 square feet on the main and upper levels, with potential to expand in the unfinished basement. Highlights include walnut-stained plank laminate flooring, hardwood floors in the kitchen and entry, and fresh interior paint throughout. Nestled on a landscaped lot with mature trees, a level backyard, and a relaxing deck, the home combines comfort and charm inside and out. The hardwood entry leads into a light-filled kitchen with vaulted ceilings, white soft-close cabinets, updated stainless steel appliances, and a welcoming eat-in area overlooking the cozy family room, which features a gas fireplace, soaring two-story ceilings, and sliding glass doors to the backyard. This level also offers a powder bath and dedicated laundry room. Upstairs, a full bath is shared by two bedrooms, while the private primary suite is set on its own level with vaulted ceilings, a ceiling fan, walk-in closet, and ensuite bath, creating a peaceful retreat. Additional updates include a new irrigation timer (2020), new carpet and laminate flooring (2017), new 4" front gutters (2022), and a new garbage disposer (2023), New Irrigation Drip System added (2025).

    Zillow last checked:

    Listing updated:

    Listed by:

    Nicole Pinette 720-244-1514 nicole@pinetterealty.com,

    Pinette Realty Group LLC

    Bought with:

    Jacqueline Harlow, 100037237

    eXp Realty, LLC

    Source: REcolorado as distributed by MLS GRID,MLS#: 6714712MLS Logo

    Facts & features

    Interior

    Bedrooms & bathrooms
    • Bedrooms: 3
    • Bathrooms: 3
    • Full bathrooms: 2
    • 1/2 bathrooms: 1
    • Main level bathrooms: 1
    Bedroom
    • Level: Upper
    • Area: 168 Square Feet
    • Dimensions: 14 x 12
    Bedroom
    • Level: Upper
    • Area: 90 Square Feet
    • Dimensions: 10 x 9
    Bedroom
    • Level: Upper
    • Area: 110 Square Feet
    • Dimensions: 11 x 10
    Bathroom
    • Level: Main
    Bathroom
    • Level: Upper
    Bathroom
    • Level: Upper
    Family room
    • Level: Lower
    • Area: 320 Square Feet
    • Dimensions: 20 x 16
    Kitchen
    • Level: Main
    • Area: 96 Square Feet
    • Dimensions: 12 x 8
    Laundry
    • Level: Lower
    • Dimensions: 9 x undefined
    Living room
    • Level: Main
    • Area: 231 Square Feet
    • Dimensions: 21 x 11
    Heating
    • Forced Air
    Cooling
    • Central Air
    Appliances
    • Included: Dishwasher, Disposal, Microwave, Oven, Refrigerator
    Features
    • Ceiling Fan(s), Eat-in Kitchen, Primary Suite, Radon Mitigation System, Smoke Free, Walk-In Closet(s)
    • Flooring: Carpet, Laminate, Wood
    • Basement: Unfinished
    • Number of fireplaces: 1
    • Fireplace features: Family Room, Gas
    Interior area
    • Total structure area: 2,229
    • Total interior livable area: 2,229 sqft
    • Finished area above ground: 1,623
    • Finished area below ground: 0

    Property

    Parking
    • Total spaces: 2
    • Parking features: Garage - Attached
    • Attached garage spaces: 2
    Features
    • Levels: Tri-Level
    Lot
    • Size: 6,969 Square Feet
    • Features: Level
    Details
    • Parcel number: 032498170
    • Special conditions: Standard

    Construction

    Type & style
    • Home type: SingleFamily
    • Property subtype: Single Family Residence
    Materials
    • Frame, Wood Siding
    • Foundation: Slab
    • Roof: Composition
    Condition
    • Year built: 1994
    Details
    • Warranty included: Yes

    Utilities & green energy

    • Sewer: Public Sewer
    • Water: Public

    Community & HOA

    Community
    • Subdivision: Dover Sub
    HOA
    • Has HOA: Yes
    • Services included: Trash
    • HOA fee: $341 semi-annually
    • HOA name: Dover HOA
    • HOA phone: 303-752-9644
    Location
    • Region: Aurora

    Financial & listing details

    • Price per square foot: $216/sqft
    • Tax assessed value: $510,400
    • Annual tax amount: $2,905
    • Date on market: 9/18/2025
    • Listing terms: Cash,Conventional,FHA,VA Loan
    • Exclusions: Washer & Dryer, 2 Shelving Units In Garage
    • Ownership: Individual

    Price history

    DateEventPrice
    11/25/2025Sold$481,000-1.6%$216/sqft
    Source: REcolorado as distributed by MLS GRID #6714712 Report a problem
    10/28/2025Pending sale$489,000$219/sqft
    Source: REcolorado as distributed by MLS GRID #6714712 Report a problem
    10/5/2025Listed for sale$489,000$219/sqft
    Source: REcolorado as distributed by MLS GRID #6714712 Report a problem
    9/29/2025Pending sale$489,000$219/sqft
    Source: REcolorado as distributed by MLS GRID #6714712 Report a problem
    9/18/2025Listed for sale$489,000+187.8%$219/sqft
    Source: REcolorado as distributed by MLS GRID #6714712 Report a problem
    5/21/2008Sold$169,900-24.5%$76/sqft
    Source: Public Record Report a problem
    12/8/2005Sold$225,000+63.6%$101/sqft
    Source: Public Record Report a problem
    4/22/1996Sold$137,500-1.1%$62/sqft
    Source: Public Record Report a problem
    12/9/1994Sold$139,000$62/sqft
    Source: Public Record Report a problem

    Public tax history

    YearProperty taxesTax assessment
    2025$2,905 +3.1%$31,900 +5.2%
    2024$2,818 +13%$30,317 -11.7%
    2023$2,493 -3.1%$34,332 +38.3%
    2022$2,573 $24,826 -2.8%
    2021-- $25,540 +2.3%
    2020$2,600 +14.3%$24,975
    2019$2,276 $24,975 +16.1%
    2018$2,276 +15%$21,520
    2017$1,980 $21,520 +19.3%
    2016-- $18,046
    2015-- $18,046 +33.7%
    2014$1,637 +28.8%$13,493 -9.4%
    2013$1,271 $14,900
    2012-- $14,900
    2011$1,114 +1.1%$14,900 +8.4%
    2010$1,103 -18.1%$13,750
    2009$1,347 $13,750 -18.2%
    2008-- $16,812
    2007-- $16,812 -1.3%
    2006-- $17,042
    2005-- $17,042 +4.4%
    2002$1,254 +8.6%$16,330 +11.7%
    2001$1,154 $14,620
    Find assessor info on the county website

    Neighborhood: Aurora Highlands

    Nearby schools

    GreatSchools rating
    Schools provided by the listing agent
    • Elementary: Vassar
    • Middle: Mrachek
    • High: Rangeview
    • District: Adams-Arapahoe 28J

    Source: REcolorado as distributed by MLS GRID. This data may not be complete. We recommend contacting the local school district to confirm school assignments for this home.

    Get a cash offer in 3 minutes
    Find out how much your home could sell for in as little as 3 minutes with a no-obligation cash offer.
    Estimated market value
    $472,100
    Get a cash offer in 3 minutes
    Find out how much your home could sell for in as little as 3 minutes with a no-obligation cash offer.
    Estimated market value
    $472,100