Skip main navigation
Pending inspection
  • Listed by: Windermere Prof Partners • Debbie Wise
    Price cut: $31K (7/8)
    $699,000

    18331 38th Avenue S, SeaTac, WA 98188

    4beds
    2,120sqft
    : 
    Loading
    Get pre-qualified
    Single Family Residence
    Built in 1958
    0.35 Acres Lot
    $690,000 Zestimate®
    $330/sqft
    $-- HOA

    What's special

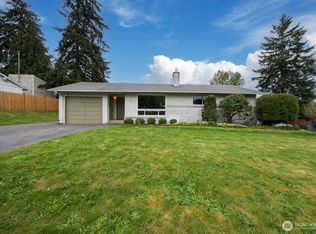
    Fully finished daylight basementPrivate greenbelt settingOne-story layoutBeautifully updated home
    Welcome to this beautifully updated home in the SeaTac area, offering the perfect blend of comfort, space, and convenience. With 4 bedrooms and 2 3/4 baths, this thoughtfully designed residence features a desirable one-story layout with a fully finished daylight basement. Ideal for multi-generational living, guests, or flex use. Enjoy 2,120 sf of well-appointed living space, where tasteful updates create a warm, inviting atmosphere throughout. The home is set on an expansive 15,133 sf lot, and the backyard is a true standout backing to a lush greenbelt that provides privacy, serenity, and a beautiful backdrop. Located minutes from Sea-Tac Airport, major freeways, shopping, dining, Angle Lake, and everyday amenities, this home combines peaceful surroundings with unbeatable convenience. A rare opportunity to own a spacious updated property with a private greenbelt setting in a prime location. This home would also be an ideal rental property. Sellers were seeing a lot of interest in the $3,800 rental range. Alternatively, you could add a kitchenette downstairs and rent out that space to pilots and/or flight attendants. The property line goes to the chainlink fence in the back, giving you an extra-large lot with many possibilities.
    105 days
    |
    689
    |
    36
    |

    Zillow last checked:

    Listing updated:

    Listed by:

    Debbie Wise,

    Windermere Prof Partners

    Source: NWMLS as distributed by MLS GRID,MLS#: 2480990MLS Logo

      Facts & features

      Interior

      Bedrooms & bathrooms
      • Bedrooms: 4
      • Bathrooms: 3
      • Full bathrooms: 2
      • 3/4 bathrooms: 1
      • Main level bathrooms: 2
      • Main level bedrooms: 2
      Primary bedroom
      • Level: Main
      Bedroom
      • Level: Main
      Bedroom
      • Level: Lower
      Bedroom
      • Level: Lower
      Bathroom full
      • Level: Main
      Bathroom three quarter
      • Level: Lower
      Bathroom full
      • Level: Main
      Dining room
      • Level: Main
      Entry hall
      • Level: Main
      Great room
      • Level: Lower
      Kitchen with eating space
      • Level: Main
      Living room
      • Level: Main
      Utility room
      • Level: Lower
      Heating
      • Fireplace, Forced Air, Natural Gas
      Cooling
      • None
      Appliances
      • Included: Dishwasher, Disposal, Dryer, Microwave, Refrigerator, Stove(s)/Range(s), Washer, Dishwasher(s), Dryer(s), Garbage Disposal, Microwave(s), Refrigerator(s), Washer(s)
      Features
      • Bath Off Primary, Dining Room
      • Flooring: Ceramic Tile, Laminate, Carpet
      • Basement: Daylight,Finished
      • Number of fireplaces: 2
      • Fireplace features: Electric, See Remarks, Lower Level: 1, Main Level: 1, Fireplace
      Interior area
      • Total structure area: 2,120
      • Total interior livable area: 2,120 sqft

      Property

      Parking
      • Total spaces: 9
      • Parking features: Driveway, Attached Garage, RV Parking
      • Has attached garage: Yes
      • Covered spaces: 1
      • Uncovered spaces: 8
      Features
      • Levels: One
      • Stories: 1
      • Entry location: Main
      • Patio & porch: Bath Off Primary, Dining Room, Fireplace, Walk-In Closet(s)
      • Has view: Yes
      • View description: Territorial
      Lot
      • Size: 0.35 Acres
      • Dimensions: 145 x 85 x 134 x 139
      • Features: Paved, Cable TV, Deck, Fenced-Partially, Gas Available, Patio, RV Parking
      • Topography: Partial Slope
      Details
      • Parcel number: 1003400130
      • Zoning description: Jurisdiction: City
      • Special conditions: Standard

      Construction

      Type & style
      • Home type: SingleFamily
      • Architectural style: Contemporary,1 Story w/Bsmnt.
      • Property subtype: Single Family Residence
      Materials
      • Wood Siding
      • Foundation: Slab
      • Roof: Composition
      Condition
      • Year built: 1958
      • Major remodel year: 2021

      Utilities & green energy

      • Electric: Company: PSE
      • Sewer: Sewer Connected, Company: Midway Sewer
      • Water: Public, Company: Highline Water

      Community & HOA

      Community
      • Subdivision: SeaTac
      Location
      • Region: Seatac

      Financial & listing details

      • Price per square foot: $330/sqft
      • Tax assessed value: $643,000
      • Annual tax amount: $7,359
      • Date on market: 4/1/2026
      • Cumulative days on market: 106 days
      • Listing terms: Conventional,FHA,VA Loan
      • Inclusions: Dishwasher(s), Dryer(s), Garbage Disposal, Microwave(s), Refrigerator(s), Stove(s)/Range(s), Washer(s)

        Estimated market value

        $690,000

        $656,000 - $725,000

        $3,863/mo

        Price history

        DateEventPrice
        7/12/2026Pending sale$699,000$330/sqft
        Source: NWMLS as distributed by MLS GRID #2480990 Report a problem
        7/8/2026Price change$699,000-4.2%$330/sqft
        Source: NWMLS as distributed by MLS GRID #2480990 Report a problem
        6/5/2026Price change$729,950-2%$344/sqft
        Source: NWMLS as distributed by MLS GRID #2480990 Report a problem
        5/4/2026Price change$745,000-3.2%$351/sqft
        Source: NWMLS as distributed by MLS GRID #2480990 Report a problem
        4/2/2026Listed for sale$769,500+25.1%$363/sqft
        Source: NWMLS as distributed by MLS GRID #2480990 Report a problem
        9/24/2021Sold$615,000$290/sqft
        Source: NWMLS as distributed by MLS GRID #1807380 Report a problem
        9/4/2021Pending sale$615,000$290/sqft
        Source: NWMLS as distributed by MLS GRID #1807380 Report a problem
        7/16/2021Listed for sale$615,000+36.7%$290/sqft
        Source: NWMLS as distributed by MLS GRID #1807380 Report a problem
        5/4/2018Sold$450,000+4.8%$212/sqft
        Source: NWMLS as distributed by MLS GRID #1270744 Report a problem
        4/16/2018Pending sale$429,500$203/sqft
        Source: Skyline Properties, Inc. #1270744 Report a problem
        4/8/2018Listed for sale$429,500+202.5%$203/sqft
        Source: Skyline Properties, Inc. #1270744 Report a problem
        7/24/2015Sold$142,000$67/sqft
        Source: Public Record Report a problem

        Public tax history

        YearProperty taxesTax assessment
        2025$7,370 +0.1%$643,000 -5.4%
        2024$7,359 +9.6%$680,000 +14.5%
        2023$6,712 +2.3%$594,000 -2.6%
        2022$6,559 +1.8%$610,000 +15.7%
        2021$6,443 +10.2%$527,000 +13.8%
        2020$5,849 +1.7%$463,000 +1.5%
        2019$5,752 +4.8%$456,000 -3%
        2018$5,488 +26.6%$470,000 +52.1%
        2017$4,334 +51.5%$309,000 +13.6%
        2016$2,862 $272,000 +9.2%
        2015$2,862 $249,000 +22.1%
        2014$2,862 $204,000 +20%
        2013$2,862 $170,000 -1.7%
        2012-- $173,000 -14.8%
        2011-- $203,000 -14%
        2010-- $236,000
        2009-- $236,000 +0.4%
        2007-- $235,000 +7.3%
        2006-- $219,000 +6.3%
        2005-- $206,000 +33.8%
        2001$1,932 +7.2%$154,000 +13.2%
        2000$1,802 $136,000
        Find assessor info on the county website

        Monthly payment

        Est. payment

        Payment breakdown

        Explore the cost of this home by adjusting the details. Changes won't be saved.
        All calculations are estimates and provided by Zillow, Inc. for informational purposes only. Actual amounts may vary.
        HOA fees may include property taxes on listings classified as Co-Ops. Contact the listing agent and/or owner for fee details.
        Mortgage interest rates are dependent on a number of factors, including credit score, down payment, and repayment length. Interest rate data provided by Zillow Group Marketplace, Inc. as of 1/1/1970 from various mortgage lenders with which we have lead or other similar arrangements; the Estimated Payment is an average of those rates.
        See how much you could borrow to make a competitive offer.

        Climate risks

        Neighborhood: 98188

        Getting around

        39 / 100
        Car-Dependent
        57 / 100
        Good Transit
        40 / 100
        Somewhat Bikeable

        Nearby schools

        GreatSchools rating

        A local agent can set up tours, give advice and negotiate with sellers.

        Browse local experts

        Similar homes