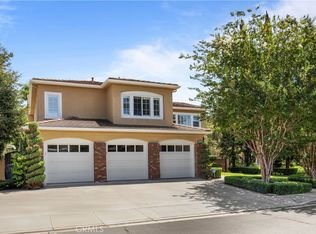
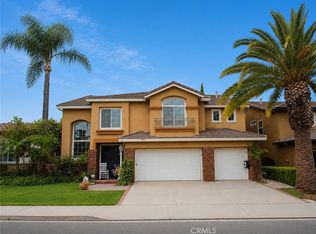
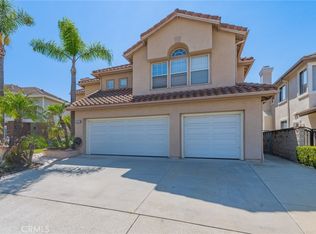
Welcome to 18331 Creek Canyon, a stunning luxury residence nestled in a highly desirable and private setting in Silverado. Offering approximately 4,815 square feet of beautifully designed living space, this exceptional home features 5 bedrooms, 5.5 bathrooms, a den, and a spacious second-floor bonus room, providing an ideal combination of comfort, functionality, and modern luxury.
The bright and open floor plan showcases soaring ceilings, abundant natural light, and generous living and entertaining spaces. The chef-inspired kitchen is equipped with upgraded high-end appliances, ample cabinetry, a large center island, and opens seamlessly to the main living areas perfect for both everyday living and entertaining.
A desirable downstairs ensuite bedroom offers privacy and convenience for guests or extended family, while the additional den provides flexible space for a home office or study. Upstairs, the expansive primary suite serves as a private retreat with a luxurious bathroom and generous closet space. Additional bedrooms are well-appointed, and the large bonus room provides even more flexibility for a media room, playroom, fitness area, or second family room.
Enjoy a peaceful and private residential setting while remaining conveniently located near shopping, dining, outdoor recreation, and major Orange County destinations. With its impressive size, versatile floor plan, upgraded finishes, and exceptional living spaces, 18331 Creek Canyon offers a rare opportunity to lease a truly beautiful Southern California home.
House for rent
Singlefamily
Available now
Dogs OK
Air conditioner, central air
In unit laundry
3 Attached garage spaces parking
Central
What's special
- 1 day |
- -- |
- -- |
Zillow last checked:
Listing updated:
Travel times

Let’s turn your rent into credit progress
Build credit history with every on-time payment and get credit for the payment you’re already making.
Facts & features
Interior
Bedrooms & bathrooms
- Bedrooms: 5
- Bathrooms: 6
- Full bathrooms: 5
- 1/2 bathrooms: 1
Rooms
- Room types: Bedroom, Great Room, Kitchen, Laundry, Living Room, Loft, Office, Primary Bathroom, Primary Bedroom
Heating
- Central
Cooling
- Air Conditioner, Central Air
Appliances
- Included: Dryer, Washer
- Laundry: In Unit, Inside, Laundry Room
Features
- Bedroom on Main Level, Loft
- Flooring: Laminate, Tile
Interior area
- Total interior livable area: 4,815 sqft
Property
Parking
- Total spaces: 3
- Parking features: Attached, Garage
- Has attached garage: Yes
- Details: Contact manager
Features
- Stories: 2
- Exterior features: 0-1 Unit/Acre, Loft
- Pool features: Contact manager
- View description: Contact manager
Lot
- Features: Level
Details
- Additional structures: Garage(s)
- Parcel number: 85805104
Construction
Type & style
- Home type: SingleFamily
- Property subtype: SingleFamily
Condition
- Year built: 2024
Community & HOA
Community
- Features: Sidewalks, Street Lights
Location
- Region: Silverado
Financial & listing details
- Lease term: 12 Months
Nearby apartments for rent
Price history
| Date | Event | Price |
|---|---|---|
| 10/5/2026 | Listed for rent | $11,000$2/sqft |
Source: CRMLS #OC26216790 Report a problem | ||