This 5-BEDROOM, 3.5- BATHROOM HOME IS PRICED TO SELL. THIS HOME SITS ON 1.5 (+/-) ACRES. with an INGROUND SWIMMING POOL Just in time for the SUMMER. This home has an OPEN FLOOR/ SPLIT BEDROOM PLAN. UPDATES INCLUDE: 5-YEAR-OLD ARCHITECTURAL ROOF, 3-YEAR-OLD HVAC SYSTEM/ WIFI THERMOSTAT. THE POOL LINER WAS REPLACED IN 2025, AND THE POOL PUMP WAS REPLACED IN 2023. The pool was previously salt water, but it is currently chlorine, per seller, it can be converted back, the equipment is still there. Flooring is laminate and ceramic tile. Stainless Kitchen Appliances to include Electric Range, Microwave, Dishwasher, and REFRIGERATOR. LIVING ROOM AND BEDROOMS HAVE CEILING FANS. CROWN MOLDING IN THE LIVING AREAS AS WELL AS THE Master Bedroom. The MASTER BEDROOM WITH ENSUITE Includes a tray ceiling with crown molding, and a WALK-IN CLOSET. Recessed lighting in Living Areas. Nice sized laundry room. All SECURITY equipment remains with the sale including the Ring Doorbell. DISCLAIMER: Listing photos include VIRTUAL PHOTOS FOR DECORATING PURPOSES ONLY. PLEASE NOTE: FOR GPS PURPOSES THE PROPERTY STREET NUMBER IS 18331, FOR UPSP AND 911 THE STREET NUMBER IS 18325 AS LISTED ON THE MAILBOX.
Closed
Price Unknown
18331 Leslis Ln, Saucier, MS 39574
5beds
2,407sqft
Residential, Single Family Residence
Built in 2009
1.5 Acres Lot
$175,100 Zestimate®
$--/sqft
$2,635 Estimated rent
Home value
$175,100
$166,000 - $184,000
$2,635/mo
Zestimate® history
Owner options
List your home for rent
$2,635/mo
Rent Zestimate®
Find your next renter with Zillow Rental Manager. Plus, with online applications, you can quickly screen prospective tenants – for free.
$2,635/mo
Rent Zestimate®
Refinance and save
Refinancing to a lower rate could help reduce your monthly payments and save thousands over the life of the loan.
Explore your selling options
Work with a Zillow partner agent
Leverage their expertise and Zillow's premium Showcase listings to get your home seen by more buyers.
Get startedList with your own agent
Get your home in front of millions of buyers by listing it on Zillow.
Learn how to do itSell it yourself
Take full control of how buyers see your home on Zillow by listing For Sale by Owner (FSBO).
List your homeWhat's special
Inground swimming poolMaster bedroom with ensuiteNice sized laundry room
Zillow last checked:
Listing updated:
Listed by:
Charlotte Distefano 228-806-1425,
Weichert Realtors Gulf Properties
Bought with:
Holly C French, S52277
Weichert Realtors Gulf Properties
Source: MLS United,MLS#: 4157477
Facts & features
Interior
Bedrooms & bathrooms
- Bedrooms: 5
- Bathrooms: 3
- Full bathrooms: 1
- 3/4 bathrooms: 2
Heating
- Central, Electric
Cooling
- Central Air, Electric
Appliances
- Included: Dishwasher, Electric Range, Microwave, Refrigerator
- Laundry: Electric Dryer Hookup, In Kitchen, Laundry Room, Washer Hookup
Features
- Ceiling Fan(s), Crown Molding, Double Vanity, Eat-in Kitchen, Granite Counters, Open Floorplan, Recessed Lighting, Smart Thermostat, Sound System, Storage, Tray Ceiling(s), Walk-In Closet(s)
- Flooring: Laminate, Tile
- Doors: Insulated
- Windows: Vinyl
- Has fireplace: No
Interior area
- Total structure area: 2,407
- Total interior livable area: 2,407 sqft
Property
Parking
- Parking features: Driveway, Storage, Direct Access, Paved
- Has uncovered spaces: Yes
Accessibility
- Accessibility features: Accessible Parking, Central Living Area
Features
- Levels: One
- Stories: 1
- Patio & porch: Front Porch
- Exterior features: Lighting
- Has private pool: Yes
- Pool features: In Ground
- Fencing: Back Yard,Front Yard,Privacy,Wrought Iron,Fenced
Lot
- Size: 1.5 Acres
- Dimensions: 72 x 57 x 207 x 283 x 185
Details
- Parcel number: 060502025.037
Construction
Type & style
- Home type: SingleFamily
- Property subtype: Residential, Single Family Residence
Materials
- Vinyl, Stucco, Synthetic Stucco
- Foundation: Slab
- Roof: Architectural Shingles
Condition
- Fixer
- New construction: No
- Year built: 2009
Utilities & green energy
- Sewer: Other
- Water: Community
- Utilities for property: Electricity Connected, Sewer Connected, Water Connected
Community & HOA
Community
- Security: Smoke Detector(s)
- Subdivision: West Forest Estates
HOA
- Has HOA: No
Location
- Region: Saucier
Financial & listing details
- Tax assessed value: $165,842
- Annual tax amount: $1,266
- Date on market: 7/29/2026
- Electric utility on property: Yes
Price history
| Date | Event | Price |
|---|---|---|
| 9/8/2026 | Sold | -- |
Source: MLS United #4157477 Report a problem | ||
| 8/4/2026 | Pending sale | $170,000$71/sqft |
Source: MLS United #4157477 Report a problem | ||
| 7/29/2026 | Listed for sale | $170,000$71/sqft |
Source: MLS United #4157477 Report a problem | ||
| 7/31/2017 | Sold | -- |
Source: MLS United #3319559 Report a problem | ||
Public tax history
| Year | Property taxes | Tax assessment |
|---|---|---|
| 2025 | $1,266 +2.5% | $16,584 +1.8% |
| 2024 | $1,235 +1% | $16,288 +1.4% |
| 2023 | $1,222 -0.9% | $16,058 |
| 2022 | $1,234 -0.2% | $16,058 -90% |
| 2021 | $1,236 -1.4% | $160,157 +2.9% |
| 2020 | $1,254 -0.9% | $155,597 +900% |
| 2019 | $1,265 | $15,560 -33.3% |
| 2018 | $1,265 -0.5% | $23,340 +50% |
| 2017 | $1,272 | $15,560 +3% |
| 2015 | $1,272 +2.3% | $15,104 +28.1% |
| 2014 | $1,243 | $11,792 -6.9% |
| 2013 | -- | $12,662 |
Find assessor info on the county website
Neighborhood: 39574
Nearby homes
- $123,3004 bd2 ba2.1k sqft18335 Leslis Ln, Saucier, MS 39574Off Market
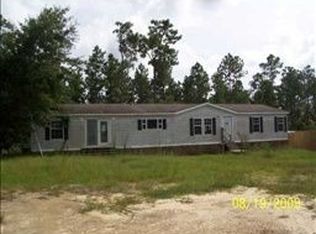
- $276,7005 bd3 ba2.4k sqft18325 Leslis Ln, Saucier, MS 39574Off Market

- $90,9003 bd2 ba1.4k sqft18345 Lesli's Ln, Saucier, MS 39574Off Market
- $27,6083 bd2 ba1.4k sqft18345 Leslis Ln, Saucier, MS 39574Off Market
- $108,300-- bd-- ba2k sqft18319 Leslis Ln, Saucier, MS 39574Off Market
- $83,978-- bd-- ba1.5k sqft18330 Leslis Ln, Saucier, MS 39574Off Market
- $149,400-- bd-- ba1.6k sqft19385 Mark Dr, Saucier, MS 39574Off Market
- $133,0003 bd2 ba1.7k sqft18355 Leslis Ln, Saucier, MS 39574Off Market
Nearby schools
GreatSchools rating
- 9/10West Wortham Elementary And Middle SchoolGrades: K-8Distance: 1.5 mi
- 7/10Harrison Central High SchoolGrades: 9-12Distance: 4.4 mi
Schools provided by the listing agent
- Elementary: Saucier
Source: MLS United. This data may not be complete. We recommend contacting the local school district to confirm school assignments for this home.
Sell for more on Zillow
Get a Zillow Showcase℠ listing at no additional cost and you could sell for .
$175,100
2% more
+$3,502
With Zillow Showcase(estimated)
$178,602
Sell for more on Zillow
Get a Zillow Showcase℠ listing at no additional cost and you could sell for .
$175,100
2% more
+$3,502
With Zillow Showcase(estimated)
$178,602
- Mississippi
- Harrison County
- Saucier
- 39574
- 18331 Leslis Ln
