Crowning a private hilltop in prestigious Monte Sereno, this exceptional estate captures panoramic views of the valley, hillsides, and city. Beyond intricate double gates, a grand motor court introduces a striking stone façade where timeless architecture and elegant symmetry announce the grandeur within. Ornate crown molding accents soaring ceilings, while expansive windows frame breathtaking vistas - each room framing either sweeping views or the exquisitely landscaped grounds below. The living room centers on an oversized fireplace and hillside outlooks. The formal dining room features parquet floors, a statement chandelier, and oversized windows. A richly appointed office with its own fireplace offers a warm, sophisticated retreat. A chef's kitchen, family room, and two guest suites complete the main level. A private elevator connects all levels and opens to the top-floor primary suite with commanding views, dual walk-in closets, a spa-inspired stone bath, and private outdoor areas. The lower level offers a wine room, game room, and five-car garage. Outside, tiered grounds reveal a pool, expansive patios, a pool house, and a guest house - an extraordinary setting for entertaining at the highest level.
Sold for $9,624,500
$9,624,500
18331 Lexington Dr, Monte Sereno, CA 95030
4beds
8,710sqft
Single Family Residence, Residential
Built in 1992
1.28 Acres Lot
$9,571,100 Zestimate®
$1,105/sqft
$7,170 Estimated rent
Home value
$9,571,100
$8.81M - $10.34M
$7,170/mo
Zestimate® history
Owner options
List your home for rent
$7,170/mo
Rent Zestimate®
Find your next renter with Zillow Rental Manager. Plus, with online applications, you can quickly screen prospective tenants – for free.
$7,170/mo
Rent Zestimate®
Refinance and save
$61,145/mo
Est. payment
Refinancing to a lower rate could help reduce your monthly payments and save thousands over the life of the loan.
$61,145/mo
Est. payment
Explore your selling options
Work with a Zillow partner agent
Leverage their expertise and Zillow's premium Showcase listings to get your home seen by more buyers.
Get startedList with your own agent
Get your home in front of millions of buyers by listing it on Zillow.
Learn how to do itSell it yourself
Take full control of how buyers see your home on Zillow by listing For Sale by Owner (FSBO).
List your homeWhat's special
Pool houseOversized fireplaceWine roomFive-car garageTwo guest suitesExpansive windowsPrivate hilltop
Zillow last checked:
Listing updated:
Listed by:
David Welton 00922957 408-234-1826,
Compass 408-358-1111
Bought with:
Carol Jeans, 01117857
Christie's International Real Estate Sereno
Source: MLSListings Inc,MLS#: ML82039426
Facts & features
Interior
Bedrooms & bathrooms
- Bedrooms: 4
- Bathrooms: 8
- Full bathrooms: 5
- 1/2 bathrooms: 3
Rooms
- Room types: Bonus Room, Great Room, Laundry, Office, Utility Room
Bedroom
- Features: PrimarySuiteRetreat, WalkinCloset, BedroomonGroundFloor2plus
Bathroom
- Features: DoubleSinks, ShowerandTub, Stone, PrimaryOversizedTub
Dining room
- Features: BreakfastNook, DiningArea, EatinKitchen, FormalDiningRoom
Family room
- Features: SeparateFamilyRoom
Kitchen
- Features: Countertop_Stone, Island, Pantry, Skylights
Heating
- Central Forced Air
Cooling
- Central Air
Appliances
- Included: Gas Cooktop, Dishwasher, Freezer, Range Hood, Built In Oven, Refrigerator, Wine Refrigerator, Dryer, Washer
- Laundry: Inside, In Utility Room
Features
- High Ceilings, One Or More Skylights, Wet Bar, Walk-In Closet(s), Security Gate
- Flooring: Hardwood, Stone
- Number of fireplaces: 2
- Fireplace features: Living Room, Other Location
Interior area
- Total structure area: 8,710
- Total interior livable area: 8,710 sqft
Property
Parking
- Total spaces: 5
- Parking features: Attached, Guest, Parking Area
- Attached garage spaces: 5
Accessibility
- Accessibility features: Elevator/Lift
Features
- Stories: 3
- Pool features: In Ground
- Has view: Yes
- View description: City Lights, Hills
Lot
- Size: 1.28 Acres
Details
- Parcel number: 41026002
- Zoning: R144
- Special conditions: Standard
Construction
Type & style
- Home type: SingleFamily
- Architectural style: Custom
- Property subtype: Single Family Residence, Residential
Materials
- Foundation: Block, Concrete Perimeter and Slab
- Roof: Other
Condition
- New construction: No
- Year built: 1992
Utilities & green energy
- Gas: PublicUtilities
- Sewer: Public Sewer
- Water: Public
- Utilities for property: Public Utilities, Water Public
Community & HOA
Location
- Region: Monte Sereno
Financial & listing details
- Price per square foot: $1,105/sqft
- Tax assessed value: $8,277,422
- Annual tax amount: $96,546
- Date on market: 3/19/2026
- Listing agreement: ExclusiveRightToSell
- Listing terms: CashorConventionalLoan
Price history
| Date | Event | Price |
|---|---|---|
| 4/26/2026 | Sold | $9,624,500-2.7%$1,105/sqft |
Source:  MLSListings Inc #ML82039426 Report a problem MLSListings Inc #ML82039426 Report a problem | ||
| 3/28/2026 | Pending sale | $9,888,000$1,135/sqft |
Source: MLSListings Inc #ML82039426 Report a problem | ||
| 3/19/2026 | Listed for sale | $9,888,000+26.8%$1,135/sqft |
Source: MLSListings Inc #ML82039426 Report a problem | ||
| 8/25/2021 | Sold | $7,800,000-8.2%$896/sqft |
Source:  MLSListings Inc #ML81812132 Report a problem MLSListings Inc #ML81812132 Report a problem | ||
| 3/27/2021 | Price change | $8,499,000-29.2%$976/sqft |
Source: MLSListings Inc #ML81812132 Report a problem | ||
| 8/22/2019 | Listed for sale | $11,999,000+75.7%$1,378/sqft |
Source: Nova Land, Inc #ML81765584 Report a problem | ||
| 1/16/2014 | Sold | $6,830,000-14.1%$784/sqft |
Source: Agent Provided Report a problem | ||
| 7/9/2013 | Listed for sale | $7,950,000-33.1%$913/sqft |
Source: Alain Pinel Realtors - Saratoga #81324188 Report a problem | ||
| 6/7/2013 | Listing removed | $11,888,000$1,365/sqft |
Source: Alain Pinel Realtors - Saratoga #81233438 Report a problem | ||
| 9/11/2012 | Price change | $11,888,000-0.9%$1,365/sqft |
Source: Alain Pinel Realtors - Saratoga #81233438 Report a problem | ||
| 9/6/2012 | Listed for sale | $11,995,000$1,377/sqft |
Source: Alain Pinel Realtors Report a problem | ||
Public tax history
| Year | Property taxes | Tax assessment |
|---|---|---|
| 2025 | $96,546 +3.9% | $8,277,422 +2% |
| 2024 | $92,887 +1.6% | $8,115,120 +2% |
| 2023 | $91,441 +0.5% | $7,956,000 +2% |
| 2022 | $90,944 +0.4% | $7,800,000 +0.8% |
| 2021 | $90,585 +1.7% | $7,735,028 +1% |
| 2020 | $89,053 | $7,655,715 +2% |
| 2019 | $89,053 +2.7% | $7,505,604 +2% |
| 2018 | $86,751 | $7,358,436 +2% |
| 2017 | $86,751 +0.1% | $7,214,154 +2% |
| 2016 | $86,645 +3% | $7,072,701 +1.5% |
| 2015 | $84,151 +43.2% | $6,966,463 +44.9% |
| 2014 | $58,779 | $4,808,538 +0.5% |
| 2013 | -- | $4,786,807 +2% |
| 2012 | -- | $4,692,949 +2% |
| 2011 | -- | $4,600,932 +0.8% |
| 2010 | -- | $4,566,547 -0.2% |
| 2009 | -- | $4,577,396 +2% |
| 2008 | -- | $4,487,644 +2% |
| 2007 | -- | $4,399,652 +2% |
| 2006 | -- | $4,313,385 +2% |
| 2005 | -- | $4,228,810 +2% |
| 2004 | -- | $4,145,893 +1.9% |
| 2003 | -- | $4,069,909 +2% |
| 2002 | -- | $3,990,107 +2% |
| 2001 | -- | $3,911,871 |
Find assessor info on the county website
Neighborhood: 95030
Nearby homes
- $3,180,0003 bd2 ba2k sqft18327 Lexington Dr, Monte Sereno, CA 95030Sold
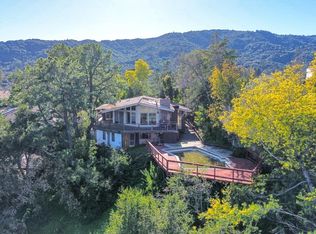
- $4,663,0003 bd3 ba2.6k sqft18401 Lexington Dr, Monte Sereno, CA 95030Off Market
- $7,000,0006 bd6 ba5.7k sqft18335 Lexington Dr, Monte Sereno, CA 95030Sold
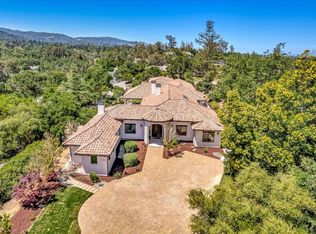
- $4,103,4003 bd3 ba2.7k sqft18234 Seebree Ln, Monte Sereno, CA 95030Off Market
- $5,475,0005 bd6 ba4.6k sqft18325 Lexington Dr, Monte Sereno, CA 95030Sold
- $24,9023,484 Square FeetDaves Ave, Monte sereno, CA 95030Off Market
- $4,976,0003 bd3 ba3.4k sqft18228 Seebree Ln, Monte Sereno, CA 95030Off Market
- $4,750,0004 bd3 ba2.8k sqft18400 Daves Ave, Monte Sereno, CA 95030Sold
Nearby schools
GreatSchools rating
- 10/10Daves Avenue Elementary SchoolGrades: K-5Distance: 0.6 mi
- 9/10Raymond J. Fisher Middle SchoolGrades: 6-8Distance: 1.4 mi
- 10/10Los Gatos High SchoolGrades: 9-12Distance: 1.4 mi
Schools provided by the listing agent
- District: LosGatosUnionElementary
Source: MLSListings Inc. This data may not be complete. We recommend contacting the local school district to confirm school assignments for this home.
Get a cash offer in 3 minutes
Find out how much your home could sell for in as little as 3 minutes with a no-obligation cash offer.
Estimated market value
$9,571,100
Get a cash offer in 3 minutes
Find out how much your home could sell for in as little as 3 minutes with a no-obligation cash offer.
Estimated market value
$9,571,100
- California
- Santa Clara County
- Los Gatos
- 95030
- 18331 Lexington Dr
Nearby cities
Nearby zip codes
Other Los Gatos Topics
