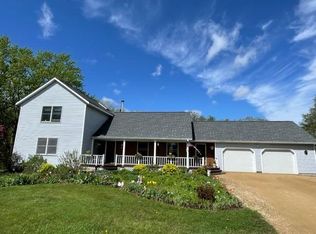
Beautifully updated 2-story home on 5+ acres. Ceramic tile entry leads to the timeless appeal of HW floors throughout most of main & upper levels. Beautifully updated eat-in kitchen, w/ large center island & informal dining, SS appliances including double oven & gorgeous Italian Bertazzoni range! The main level boasts a tastefully updated 3/4 bath, LR w/ wood burning FP, formal DR, 4-season porch, & FR w/ wood pellet stove & walks out to the heated in-ground pool. 3 BR's up, including owner's suite w/ separate office/nursery space & a walk-through full bath & laundry. LL flex room for additional FR, home theater, or office. The highlight of the horse facilities is the beautiful pole barn, meticulously designed w/ 2 horse stalls, wood-lined walls/ceiling, stone-accent wall, wood stove, plus hen house & utility space for hay. The pasture is enclosed by charming white rail fencing. Lean-to/paddock & 60' round pen. Do not miss trails through trees at back of property!! A true must-see!!
Closed
$700,000
18331 Polk Ave, Hastings, MN 55033
3beds
2,986sqft
Single Family Residence
Built in 1986
5.45 Acres Lot
$730,000 Zestimate®
$234/sqft
$2,977 Estimated rent
Home value
$730,000
$694,000 - $767,000
$2,977/mo
Zestimate® history
Owner options
List your home for rent
$2,977/mo
Rent Zestimate®
Find your next renter with Zillow Rental Manager. Plus, with online applications, you can quickly screen prospective tenants – for free.
$2,977/mo
Rent Zestimate®
Refinance and save
$4,335/mo
Est. payment
Refinancing to a lower rate could help reduce your monthly payments and save thousands over the life of the loan.
$4,335/mo
Est. payment
Explore your selling options
Work with a Zillow partner agent
Leverage their expertise and Zillow's premium Showcase listings to get your home seen by more buyers.
Get startedList with your own agent
Get your home in front of millions of buyers by listing it on Zillow.
Learn how to do itSell it yourself
Take full control of how buyers see your home on Zillow by listing For Sale by Owner (FSBO).
List your homeWhat's special
Large center islandHen houseBeautiful pole barnSeparate officeWood stoveHeated in-ground poolStone-accent wall
Zillow last checked:
Listing updated:
Listed by:
Bradley L. Bernemann 612-382-9009,
Keller Williams Realty Elite
Bought with:
Isaac Rohan
Keller Williams Preferred Realty
Source: NorthstarMLS as distributed by MLS GRID,MLS#: 6383628
Facts & features
Interior
Bedrooms & bathrooms
- Bedrooms: 3
- Bathrooms: 2
- Full bathrooms: 1
- 3/4 bathrooms: 1
Bedroom
- Level: Upper
- Area: 192 Square Feet
- Dimensions: 16x12
Bedroom 2
- Level: Upper
- Area: 140 Square Feet
- Dimensions: 14x10
Bedroom 3
- Level: Upper
- Area: 130 Square Feet
- Dimensions: 13x10
Dining room
- Level: Main
- Area: 156 Square Feet
- Dimensions: 13x12
Family room
- Level: Main
- Area: 450 Square Feet
- Dimensions: 25x18
Family room
- Level: Basement
- Area: 187 Square Feet
- Dimensions: 17x11
Other
- Level: Main
- Area: 180 Square Feet
- Dimensions: 15x12
Kitchen
- Level: Main
- Area: 273 Square Feet
- Dimensions: 21x13
Living room
- Level: Main
- Area: 273 Square Feet
- Dimensions: 21x13
Office
- Level: Upper
- Area: 110 Square Feet
- Dimensions: 11x10
Patio
- Level: Main
- Area: 441 Square Feet
- Dimensions: 21x21
Porch
- Level: Main
- Area: 198 Square Feet
- Dimensions: 33x6
Heating
- Forced Air
Cooling
- Central Air
Appliances
- Included: Dishwasher, Double Oven, Dryer, Exhaust Fan, Freezer, Gas Water Heater, Water Osmosis System, Microwave, Range, Refrigerator, Stainless Steel Appliance(s), Washer, Water Softener Owned
- Laundry: Upper Level
Features
- Basement: Crawl Space,Drain Tiled,Finished,Sump Pump
- Number of fireplaces: 1
- Fireplace features: Family Room, Living Room, Pellet Stove, Wood Burning, Wood Burning Stove
Interior area
- Total structure area: 2,986
- Total interior livable area: 2,986 sqft
- Finished area above ground: 2,636
- Finished area below ground: 350
Property
Parking
- Total spaces: 2
- Parking features: Attached, Asphalt
- Attached garage spaces: 2
Accessibility
- Accessibility features: None
Features
- Levels: Two
- Stories: 2
- Patio & porch: Front Porch, Patio
- Has private pool: Yes
- Pool features: In Ground, Heated, Outdoor Pool
- Fencing: Split Rail,Wire,Wood
Lot
- Size: 5.45 Acres
- Dimensions: 561 x 499 x 383 x 527
Details
- Additional structures: Hen House, Lean-To, Pole Building, Stable(s)
- Foundation area: 1684
- Parcel number: 338460002010
- Zoning description: Residential-Single Family
- Other equipment: Fuel Tank - Rented
Construction
Type & style
- Home type: SingleFamily
- Property subtype: Single Family Residence
Materials
- Roof: Age Over 8 Years,Asphalt
Condition
- New construction: No
- Year built: 1986
Utilities & green energy
- Gas: Propane
- Sewer: Private Sewer, Tank with Drainage Field
- Water: Private, Well
Community & HOA
Community
- Subdivision: Wolcott Acres
HOA
- Has HOA: No
Location
- Region: Hastings
Financial & listing details
- Price per square foot: $234/sqft
- Tax assessed value: $581,200
- Annual tax amount: $3,692
- Date on market: 6/30/2023
- Cumulative days on market: 1 day
Price history
| Date | Event | Price |
|---|---|---|
| 7/28/2023 | Sold | $700,000$234/sqft |
Source:  NorthstarMLS as distributed by MLS GRID #6383628 Report a problem NorthstarMLS as distributed by MLS GRID #6383628 Report a problem | ||
| 6/30/2023 | Pending sale | $700,000$234/sqft |
Source: NorthstarMLS as distributed by MLS GRID #6383628 Report a problem | ||
| 6/24/2023 | Listing removed | -- |
Source: NorthstarMLS as distributed by MLS GRID #6383628 Report a problem | ||
| 6/22/2023 | Listed for sale | $700,000+112.2%$234/sqft |
Source: NorthstarMLS as distributed by MLS GRID #6383628 Report a problem | ||
| 2/15/2012 | Listing removed | $329,900+7.3%$110/sqft |
Source: Visual Tour #4053998 Report a problem | ||
| 9/15/2011 | Sold | $307,500-6.8%$103/sqft |
Source:  Lake Superior Area Realtors as distributed by MLS GRID #1522827 Report a problem Lake Superior Area Realtors as distributed by MLS GRID #1522827 Report a problem | ||
| 7/6/2011 | Price change | $329,900-4.3%$110/sqft |
Source: Visual Tour #4053998 Report a problem | ||
| 6/3/2011 | Listed for sale | $344,900$116/sqft |
Source: Visual Tour #4053998 Report a problem | ||
Public tax history
| Year | Property taxes | Tax assessment |
|---|---|---|
| 2024 | $4,250 +6.5% | $581,200 +4.9% |
| 2023 | $3,990 +8.1% | $554,300 +4.2% |
| 2022 | $3,692 +9.6% | $532,000 +20.1% |
| 2021 | $3,368 -10.2% | $443,100 -2.4% |
| 2020 | $3,752 +7.1% | $454,000 +10.6% |
| 2019 | $3,504 | $410,400 +6.2% |
| 2018 | $3,504 +0.1% | $386,300 +9.2% |
| 2017 | $3,500 +5.4% | $353,800 +5.6% |
| 2016 | $3,322 +6.2% | $335,100 +3.3% |
| 2015 | $3,130 -1.7% | $324,531 +0.9% |
| 2014 | $3,183 +1.3% | $321,697 +11.4% |
| 2013 | $3,143 +2.8% | $288,670 |
| 2012 | $3,057 -1.2% | -- |
| 2011 | $3,094 -1.3% | -- |
| 2010 | $3,135 -1.3% | -- |
| 2009 | $3,176 +1.4% | -- |
| 2008 | $3,133 -6.3% | -- |
| 2007 | $3,344 +6.4% | -- |
| 2006 | $3,142 +17.2% | -- |
| 2004 | $2,680 +19.9% | -- |
| 2003 | $2,236 +11.8% | -- |
| 2002 | $1,999 -33.5% | -- |
| 2001 | $3,008 | -- |
Find assessor info on the county website
Neighborhood: 55033
Nearby homes
- $540,0005 bd3 ba3.1k sqft18435 Polk Ave, Hastings, MN 55033Sold
- $582,9004 bd2 ba1.5k sqft18370 Polk Ave, Hastings, MN 55033Off Market
- $546,9004 bd2 ba2.1k sqft18430 Polk Ave, Hastings, MN 55033Off Market
- $529,7002 bd2 ba1.4k sqft18141 Polk Ave, Hastings, MN 55033Off Market
- $605,7002 bd2 ba1.8k sqft18240 Polk Ave, Hastings, MN 55033Off Market
- $543,9003 bd2 ba1.9k sqft18475 Polk Ave, Hastings, MN 55033Off Market
- $513,8003 bd1 ba1.5k sqft16531 185th St E, Hastings, MN 55033Off Market
- $508,0004 bd2 ba1.1k sqft16561 185th St E, Hastings, MN 55033Off Market
Nearby schools
GreatSchools rating
- 7/10Kennedy Elementary SchoolGrades: K-4Distance: 5 mi
- 5/10Hastings Middle SchoolGrades: 5-8Distance: 5.8 mi
- 9/10Hastings High SchoolGrades: 9-12Distance: 7.2 mi
Get a cash offer in 3 minutes
Find out how much your home could sell for in as little as 3 minutes with a no-obligation cash offer.
Estimated market value
$730,000
Get a cash offer in 3 minutes
Find out how much your home could sell for in as little as 3 minutes with a no-obligation cash offer.
Estimated market value
$730,000
- Minnesota
- Dakota County
- Hastings
- 55033
- 18331 Polk Ave
Nearby cities
Nearby zip codes
Other Hastings Topics
