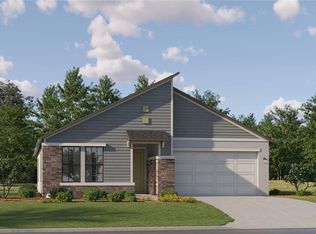

Welcome to this exceptional 2024-built home located in the highly sought-after area of Lutz, Florida! Offering 4 bedrooms, 3 full bathrooms, 2,071 square feet of thoughtfully designed living space, and a spacious 2-car garage, this move-in ready residence seamlessly blends modern elegance, smart-home convenience, and everyday comfort. As you enter, you'll be welcomed by an open-concept floor plan enhanced by abundant natural light, high ceilings, and contemporary finishes throughout. The heart of the home is the stunning gourmet kitchen, featuring a large center island, stylish cabinetry, stainless steel appliances, ample counter space, and a layout designed for both entertaining and daily living. Adding to its modern appeal, the home is equipped with smart switches in the hallway, kitchen, dining area, living room, and primary bedroom, offering enhanced convenience, automation capabilities, and smart-home functionality. The spacious primary suite serves as a private retreat, offering comfort and tranquility, while the additional bedrooms provide flexibility for family members, guests, or a home office. Step outside to enjoy Florida living at its finest. The backyard features a fenced patio area, creating a private and secure space ideal for outdoor gatherings, relaxation, or pets. Additional upgrades include professionally sealed pavers on both the driveway and covered rear patio, enhancing both curb appeal and long-term durability. The oversized 2-car garage offers plenty of room for vehicles, storage, and recreational equipment. Conveniently located in a growing, family-friendly community, this home provides easy access to major highways, shopping, dining, entertainment, and top-rated schools, while still offering the peaceful lifestyle that makes Lutz one of the Tampa Bay area's most desirable locations. Schedule your private showing today and experience the perfect blend of modern living and Florida lifestyle!
Sold for $600,000
Zillow last checked:
Listing updated:
Bought with:
Dora Diaz, 3473132
CENTURY 21 ROSA LEON
Source: Stellar MLS,MLS#: TB8455743 Originating MLS: Suncoast Tampa
Originating MLS: Suncoast Tampa
Price history
| Date | Event | Price |
|---|---|---|
| 9/11/2026 | Sold | $600,000-3.2%$290/sqft |
Source:  Stellar MLS #TB8455743 Report a problem Stellar MLS #TB8455743 Report a problem | ||
| 8/11/2026 | Listed for sale | $619,900$299/sqft |
Source: Stellar MLS #TB8455743 Report a problem | ||
| 7/16/2026 | Contingent | $619,900$299/sqft |
Source: Stellar MLS #TB8455743 Report a problem | ||
| 6/5/2026 | Price change | $619,900-1.6%$299/sqft |
Source: Stellar MLS #TB8455743 Report a problem | ||
| 3/28/2026 | Price change | $629,900-0.5%$304/sqft |
Source: Stellar MLS #TB8455743 Report a problem | ||
| 3/18/2026 | Price change | $632,900-1.1%$306/sqft |
Source: Stellar MLS #TB8455743 Report a problem | ||
| 2/21/2026 | Price change | $639,900-1.5%$309/sqft |
Source: Stellar MLS #TB8455743 Report a problem | ||
| 12/14/2025 | Listed for sale | $649,900+7.4%$314/sqft |
Source: Stellar MLS #TB8455743 Report a problem | ||
| 7/31/2024 | Sold | $604,900+2.5%$292/sqft |
Source: Stellar MLS #T3536927 Report a problem | ||
| 7/5/2024 | Pending sale | $589,900$285/sqft |
Source: Stellar MLS #T3536927 Report a problem | ||
| 7/3/2024 | Price change | $589,900-2.5%$285/sqft |
Source: Stellar MLS #T3536927 Report a problem | ||
| 7/1/2024 | Price change | $604,900-0.8%$292/sqft |
Source: Stellar MLS #T3536927 Report a problem | ||
| 6/28/2024 | Price change | $609,900-0.7%$294/sqft |
Source: Stellar MLS #T3536927 Report a problem | ||
| 6/25/2024 | Listed for sale | $613,920$296/sqft |
Source: Stellar MLS #T3536927 Report a problem | ||

Get a cash offer in 3 minutes
Find out how much your home could sell for in as little as 3 minutes with a no-obligation cash offer.
Estimated market value
$615,600
