Skip main navigation
Off market
  • $867,300

    18331 W Palo Verde Ave, Waddell, AZ 85355

    6beds
    6,923sqft
    SingleFamily
    Built in 2007
    8,500 Square Feet Lot
    $867,300 Zestimate®
    $125/sqft
    $6,627 Estimated rent

    Home value

    $867,300

    $789,000 - $945,000

    $6,627/mo

    Zestimate® history
    Loading
    Loading...

    Owner options

    List your home for rent

    $6,627/mo

    Rent Zestimate®

    Find your next renter with Zillow Rental Manager. Plus, with online applications, you can quickly screen prospective tenants – for free.

    Learn more

    $6,627/mo

    Rent Zestimate®

    Refinance and save

    $4,048/mo

    Est. payment

    Refinancing to a lower rate could help reduce your monthly payments and save thousands over the life of the loan.

    See today's rates

    $4,048/mo

    Est. payment

    Explore your selling options

    Work with a Zillow partner agent

    Leverage their expertise and Zillow's premium Showcase listings to get your home seen by more buyers.

    Get started

    List with your own agent

    Get your home in front of millions of buyers by listing it on Zillow.

    Learn how to do it

    Sell it yourself

    Take full control of how buyers see your home on Zillow by listing For Sale by Owner (FSBO).

    List your home

    What's special

    Gas fireplaceHuge fireplaceBuilt-in gas fireplaceDramatic fireplacesMountain parkHot tubMagnificent floor plan

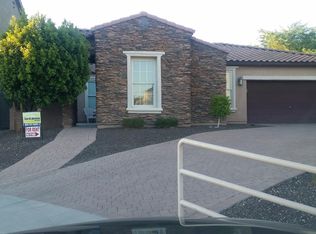
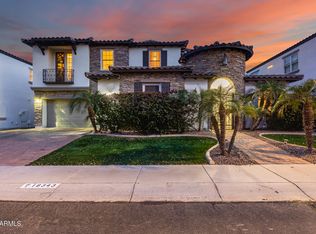
    Tuscany Elegance! This picturesque, breathtaking, and nearly 7000 sq ft mansion is simply elegant!! Besides a magnificent floor plan, this home offers a combination of wood, stone, granite, and features that you would find in the most exclusive mansions. You will find a stunning grand spiral staircase, enormous gourmet chef's kitchen, and architectural details such as coved ceilings, arched hallways, vestibules, dramatic fireplaces, travertine tile, Irish marble, a fabulous loft with a kitchen area, and a master suite larger than most homes. The luxurious master suite has 17 archways, his/her walk-in closets with high-end built-in organizers; four grand dressing mirrors that encompass the entire dressing area; a separate sitting room with a gas fireplace; a separate private balcony; his and her commodes with a bidet for her; and of course, there is a walk-in shower, and a sunken bathtub. And there is more.... This mansion features a casita with a full bath (currently used as a fitness room), formal office (or 7th bedroom), formal Dining room, formal Living room with a huge fireplace (suitable to a mansion of this magnitude), a Jack and Jill with a claw foot bath tub, and a movie goer's dream- a theater room with an 11 ft. movie screen. All the luxury is here with water features at the swimming pool and hot tub in the private backyard. This mansion offers private luxury in the gated, Tuscan, tiled courtyard with a built-in gas fireplace that provides a majestic entrance into this taste of Italy. (the only thing missing is the bottle of Chianti, Parma ham, and fine, aged gouda). Tuscan life is right here for you in the Phoenix area. The mansion is located just 2 miles away for the White Tank Regional park, a beautiful 29,271-acre Sonoran desert and mountain park. Great for hiking, off-road biking, and camping. Corp Owned

    This property is not currently displayed as for sale or rent on Zillow. This may be different from what's on other websites or public sources.

    Facts & features

    Interior

    Bedrooms & bathrooms
    • Bedrooms: 6
    • Bathrooms: 8
    • Full bathrooms: 5
    • 1/2 bathrooms: 3
    Heating
    • Forced air, Gas
    Cooling
    • Refrigerator
    Interior area
    • Total interior livable area: 6,923 sqft

    Property

    Parking
    • Total spaces: 5
    • Parking features: Garage - Attached
    Features
    • Exterior features: Stone, Stucco, Wood
    • Has spa: Yes
    • Has view: Yes
    • View description: Park, Territorial, Mountain
    Lot
    • Size: 8,500 Square Feet
    Details
    • Parcel number: 50290747

    Construction

    Type & style
    • Home type: SingleFamily
    Materials
    • Roof: Other
    Condition
    • Year built: 2007

    Community & HOA

    HOA
    • Has HOA: Yes
    • HOA fee: $85 monthly
    Location
    • Region: Waddell

    Financial & listing details

    • Price per square foot: $125/sqft
    • Tax assessed value: $728,800
    • Annual tax amount: $3,585

    Price history

    DateEventPrice
    7/17/2022Listing removed--
    Source: Owner Report a problem
    4/18/2022Listed for sale$2,750,000$397/sqft
    Source: Owner Report a problem
    5/31/2021Listing removed--
    Source: Owner Report a problem
    10/14/2020Listed for sale$2,750,000+633.3%$397/sqft
    Source: Owner Report a problem
    8/31/2010Sold$375,000-6.3%$54/sqft
    Source: ARMLS #4392295 Report a problem
    4/29/2010Sold$400,001+0%$58/sqft
    Source: Public Record Report a problem
    12/26/2009Listing removed$399,999$58/sqft
    Source: Progressive Solutions Realty #4103690 Report a problem
    6/27/2009Price change$399,999-33.2%$58/sqft
    Source: Progressive Solutions Realty #4103690 Report a problem
    2/12/2009Price change$599,000-25%$87/sqft
    Source: Progressive Solutions Realty #4103690 Report a problem
    1/28/2009Listed for sale$799,000+5.1%$115/sqft
    Source: Progressive Solutions Realty #4103690 Report a problem
    8/28/2007Sold$759,950$110/sqft
    Source: Public Record Report a problem

    Public tax history

    YearProperty taxesTax assessment
    2025$3,585 -0.2%$72,880 -17.8%
    2024$3,591 +3.7%$88,670 +86.2%
    2023$3,461 -9%$47,610 -4.1%
    2022$3,803 -2.4%$49,660 +5.1%
    2021$3,898 +2.1%$47,230 +6.1%
    2020$3,817 +2.4%$44,510 -0.2%
    2019$3,729 $44,600 +3.2%
    2018$3,729 +4.7%$43,220 +3.2%
    2017$3,562 +16.9%$41,880 +4%
    2016$3,046 -2.2%$40,270 +1.7%
    2015$3,114 $39,600 +24.6%
    2014-- $31,780 +13.9%
    2013-- $27,900 -6.4%
    2012-- $29,800 -15.6%
    2011-- $35,310 -16.2%
    2010-- $42,130 +3.8%
    2009-- $40,570 +231.5%
    2008-- $12,240 +225.5%
    2007-- $3,760
    Find assessor info on the county website

    Neighborhood: 85355

    Nearby schools

    GreatSchools rating
    Schools provided by the listing agent
    • Elementary: Mountain View
    • Middle: Mountain View
    • High: Willow Canyon
    • District: 089 - Dysart Unified District

    Source: The MLS. This data may not be complete. We recommend contacting the local school district to confirm school assignments for this home.

    Get a cash offer in 3 minutes
    Find out how much your home could sell for in as little as 3 minutes with a no-obligation cash offer.
    Estimated market value
    $867,300
    Get a cash offer in 3 minutes
    Find out how much your home could sell for in as little as 3 minutes with a no-obligation cash offer.
    Estimated market value
    $867,300