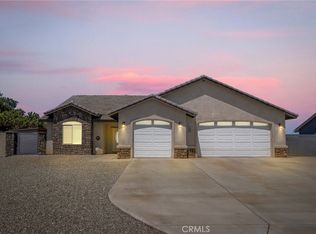
Welcome to this beautifully built 2023 single story home situated on an expansive nearly half acre lot in Hesperia! Offering 4 spacious bedrooms, 2 bathrooms, and approximately 2,198 sq ft of living space, this newer construction home combines modern comfort with endless outdoor potential.
Step inside to discover an open concept layout with abundant natural light, a spacious living area, and a well appointed kitchen perfect for entertaining and everyday living. The thoughtfully designed floor plan offers generously sized bedrooms, a private primary suite, and plenty of room for family, guests, or a home office setup.
The oversized 19,500 sq ft lot provides ample space for RV parking, toys, a future pool, workshop, or customized outdoor living area. The 3 car attached garage adds convenience and additional storage options.
A major bonus, the solar system is FULLY PAID OFF, offering energy efficiency and long term savings with no solar lease or loan to assume.
Conveniently located near schools, shopping, and commuter routes while still offering the space and freedom of desert living, this move in ready home is a must see! This one won't last!
For sale
Listed by: HOM Realty Group, Inc. • Amanda Lawler • Contact: 909-993-2144
Price cut: $1.5K (7/9)
$578,490
18332 Catalpa St, Hesperia, CA 92345
4beds
2,198sqft
:
Get pre-qualified$3,863/mo
Single Family Residence
Built in 2023
0.45 Acres Lot
$578,100 Zestimate®
$263/sqft
$-- HOA
What's special
- 70 days |
- 874 |
- 52 |
Zillow last checked:
Listing updated:
Listed by:
Amanda Lawler DRE #02048586 909-993-2144,
HOM Realty Group, Inc.
Source: CRMLS,MLS#: OC26098679 Originating MLS: California Regional MLS
Originating MLS: California Regional MLSFacts & features
Interior
Bedrooms & bathrooms
- Bedrooms: 4
- Bathrooms: 3
- Full bathrooms: 2
- 1/2 bathrooms: 1
- Main level bathrooms: 3
- Main level bedrooms: 4
Rooms
- Room types: Entry/Foyer, Great Room, Kitchen, Laundry, Living Room, Primary Bathroom, Primary Bedroom, Other, Pantry, Dining Room
Bathroom
- Features: Dual Sinks, Separate Shower, Tub Shower, Upgraded
Kitchen
- Features: Kitchen Island, Self-closing Drawers, Walk-In Pantry
Other
- Features: Walk-In Closet(s)
Pantry
- Features: Walk-In Pantry
Heating
- Central
Cooling
- Central Air
Appliances
- Included: Dishwasher, Gas Oven, Microwave
- Laundry: Inside, Laundry Room
Features
- Separate/Formal Dining Room, Eat-in Kitchen, Open Floorplan, Recessed Lighting, Walk-In Pantry, Walk-In Closet(s)
- Flooring: Tile
- Windows: Double Pane Windows, Insulated Windows, Low-Emissivity Windows
- Has fireplace: No
- Fireplace features: None
- Common walls with other units/homes: No Common Walls
Interior area
- Total interior livable area: 2,198 sqft
Property
Parking
- Total spaces: 3
- Parking features: Direct Access, Driveway, Garage
- Attached garage spaces: 3
Accessibility
- Accessibility features: None
Features
- Levels: One
- Stories: 1
- Entry location: Front door
- Patio & porch: Front Porch, Patio
- Pool features: None
- Spa features: None
- Has view: Yes
- View description: Desert
Lot
- Size: 0.45 Acres
- Features: 0-1 Unit/Acre, Back Yard, Desert Back, Desert Front, Ranch, Yard
Details
- Parcel number: 0399205270000
- Special conditions: Standard
Construction
Type & style
- Home type: SingleFamily
- Architectural style: Modern,Ranch
- Property subtype: Single Family Residence
Materials
- Stucco
- Foundation: Slab
Condition
- Updated/Remodeled,Turnkey
- New construction: No
- Year built: 2023
Utilities & green energy
- Sewer: Septic Tank
- Water: Public
- Utilities for property: Cable Available, Electricity Available, Phone Available, Water Available
Community & HOA
Community
- Features: Suburban, Sidewalks
Location
- Region: Hesperia
Financial & listing details
- Price per square foot: $263/sqft
- Tax assessed value: $525,000
- Annual tax amount: $5,713
- Date on market: 5/14/2026
- Cumulative days on market: 71 days
- Listing terms: Cash,Conventional,FHA,Fannie Mae,Freddie Mac,VA Loan
- Road surface type: Paved
Estimated market value
$578,100
$549,000 - $607,000
$2,982/mo
Price history
| Date | Event | Price |
|---|---|---|
| 7/9/2026 | Price change | $578,490-0.3%$263/sqft |
Source:  CRMLS #OC26098679 Report a problem CRMLS #OC26098679 Report a problem | ||
| 5/15/2026 | Listed for sale | $579,990+10.5%$264/sqft |
Source: CRMLS #OC26098679 Report a problem | ||
| 7/23/2024 | Sold | $525,000-2.8%$239/sqft |
Source: CRMLS #CV24073241 Report a problem | ||
| 6/25/2024 | Pending sale | $539,900$246/sqft |
Source: CRMLS #CV24073241 Report a problem | ||
| 6/17/2024 | Price change | $539,900-0.9%$246/sqft |
Source: CRMLS #CV24073241 Report a problem | ||
| 6/11/2024 | Listed for sale | $544,900$248/sqft |
Source: CRMLS #CV24073241 Report a problem | ||
| 6/3/2024 | Pending sale | $544,900$248/sqft |
Source: CRMLS #CV24073241 Report a problem | ||
| 5/9/2024 | Price change | $544,900-1.8%$248/sqft |
Source: CRMLS #CV24073241 Report a problem | ||
| 4/12/2024 | Listed for sale | $554,900+692.7%$252/sqft |
Source: CRMLS #CV24073241 Report a problem | ||
| 6/27/2023 | Sold | $70,000+1172.7%$32/sqft |
Source: Public Record Report a problem | ||
| 2/13/1997 | Sold | $5,500+266.7%$3/sqft |
Source: Public Record Report a problem | ||
| 4/9/1996 | Sold | $1,500$1/sqft |
Source: Public Record Report a problem | ||
Public tax history
| Year | Property taxes | Tax assessment |
|---|---|---|
| 2025 | $5,713 +158.1% | $525,000 +167.3% |
| 2024 | $2,213 +1016% | $196,400 +1293.8% |
| 2023 | $198 +2% | $14,091 +2% |
| 2022 | $194 +1.6% | $13,815 +2% |
| 2021 | $191 +1% | $13,544 +1% |
| 2020 | $189 +1.8% | $13,405 +2% |
| 2019 | $186 +1.7% | $13,142 +2% |
| 2018 | $183 +1.5% | $12,884 +2% |
| 2017 | $180 | $12,631 +2% |
| 2016 | $180 +1.8% | $12,383 +1.5% |
| 2015 | $177 +1.1% | $12,197 +2% |
| 2014 | $175 | $11,958 +22.9% |
| 2001 | -- | $9,728 +2% |
| 2000 | -- | $9,537 |
Find assessor info on the county website
Monthly payment
Est. payment
Payment breakdown
Explore the cost of this home by adjusting the details. Changes won't be saved.Climate risks
Neighborhood: 92345
Nearby schools
GreatSchools rating
- 4/10Carmel Elementary SchoolGrades: K-6Distance: 3 mi
- 2/10Ranchero Middle SchoolGrades: 7-8Distance: 5.4 mi
- 7/10Sultana High SchoolGrades: 9-12Distance: 3.7 mi
Schools provided by the listing agent
- Middle: Ranchero
- High: Sultana
Source: CRMLS. This data may not be complete. We recommend contacting the local school district to confirm school assignments for this home.
- $473,8004 bd3 ba2k sqft18324 Catalpa St, Hesperia, CA 92345Off Market
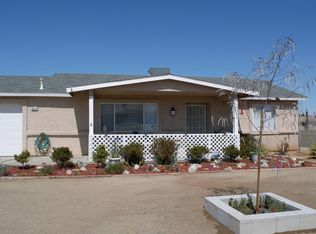
- $390,2004 bd2 ba1.3k sqft18346 Catalpa St, Hesperia, CA 92345Off Market

- $389,2003 bd2 ba1.4k sqft18331 Birch St, Hesperia, CA 92345Off Market
- $366,8002 bd1 ba999 sqft18302 Catalpa St, Hesperia, CA 92345Off Market

- $410,2004 bd2 ba1.5k sqft18358 Catalpa St, Hesperia, CA 92345Off Market
- $340,8002 bd2 ba1k sqft18315 Birch Ave, Hesperia, CA 92345Off Market
- $---- bd-- ba-- sqft18315 Birch St, Hesperia, CA 92345Off Market
- $479,2003 bd2 ba2.9k sqft18345 Birch St, Hesperia, CA 92345Off Market
A local agent can set up tours, give advice and negotiate with sellers.
Similar homes
- $596,0004 bd3 ba2k sqft17542 Buckthorn Ave, Hesperia, CA 92345For Sale
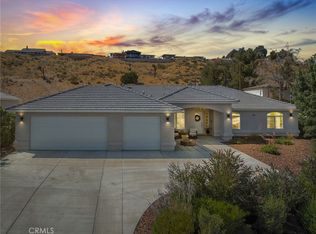 MLS ID #HD26131304, Robyn Morgan, Coldwell Banker Home Source. CRMLS
 - $574,9004 bd2 ba2.4k sqft7735 Minstead Ave, Hesperia, CA 92345For Sale
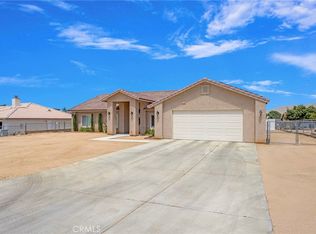 MLS ID #HD26136271, Angela Knight, Century 21 Masters. CRMLS
 - $550,0004 bd3 ba2.5k sqft17454 Buckthorn Ave, Hesperia, CA 92345For Sale
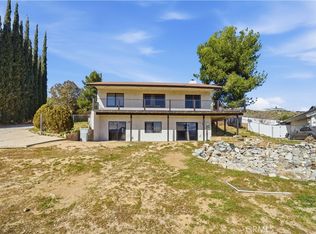 MLS ID #PW26015425, Daniel Huerta, Century 21 Cornerstone. CRMLS
 - $649,9004 bd3 ba2.1k sqft6694 Paw Paw Ave, Hesperia, CA 92345For Sale
 MLS ID #IG26137540, Susana Salcido, E Homes. CRMLS
 - $554,0004 bd3 ba2.1k sqft9835 Pyrite Ave, Hesperia, CA 92345New ConstructionMLS ID #HD26135558, Kathie Jensen, Coldwell Banker Home Source. CRMLS
- $599,9994 bd3 ba2.3k sqft11385 Trinity Rd, Oak Hills, CA 92344For SaleMLS ID #OC26126951, Larry Echavarria, Redfin. CRMLS
- $617,0004 bd3 ba2.3k sqft23505 Del Oro Rd, Apple Valley, CA 92308New ConstructionMLS ID #CV26159684, Melissa Martinez, REALTY ONE GROUP EMPIRE. CRMLS
- $512,0004 bd2 ba1.8k sqft16461 Fremontia St, Hesperia, CA 92345For SaleMLS ID #CV26082076, Kendra Wahl, Coldwell Banker Icon. CRMLS
- $563,0004 bd2 ba2.3k sqft13931 Falling Leaf Rd, Apple Valley, CA 92307For SaleMLS ID #CV26149895, Helen Moreno, REALTY MASTERS & ASSOCIATES. CRMLS
- $597,0004 bd3 ba2.2k sqft22819 Little Beaver Rd, Apple Valley, CA 92308New ConstructionMLS ID #CV26157060, Melissa Martinez, REALTY ONE GROUP EMPIRE. CRMLS
- $510,0003 bd3 ba2k sqft19121 Nimshew Rd, Apple Valley, CA 92308For SaleMLS ID #IG26147534, KAREN SANCHEZ, Reputable Realty. CRMLS
- $615,0004 bd2 ba2.2k sqft13315 Cochise Rd, Apple Valley, CA 92308For SaleMLS ID #CV26104936, Matthew Ornelas, NEXT Brokerage. CRMLS
- $599,9004 bd3 ba2.3k sqft15991 Tao Rd, Apple Valley, CA 92307New ConstructionMLS ID #IG26143756, Michelle Heras, Realty Masters & Associates. CRMLS
- $655,0004 bd3 ba2.3k sqft12825 Cedar St, Hesperia, CA 92344For SaleMLS ID #IG26092361, LINDA POPE, REALTY ONE GROUP EMPIRE. CRMLS
- $640,0004 bd3 ba2.5k sqft14642 Natoma Rd, Apple Valley, CA 92307For SaleMLS ID #HD26143901, Jessica Gonzalez, Realty ONE Group Empire. CRMLS
- $475,0003 bd2 ba1.7k sqft13010 Yellowstone Ave, Victorville, CA 92395For SaleMLS ID #HD26157257, Isabella Martineau, Realty ONE Group Empire. CRMLS
- $599,9994 bd4 ba2.8k sqft16258 Chiwi Rd, Apple Valley, CA 92307For SaleMLS ID #HD26082278, Yolanda Scanland, Signature Realty & Loans. CRMLS
- $650,0003 bd2 ba1.9k sqft10080 Deep Creek Rd, Apple Valley, CA 92308For SaleMLS ID #HD26150594, Dena Enborg, Give2Give Realty. CRMLS
- $545,0004 bd2 ba1.8k sqft10770 Chipmunk Rd, Apple Valley, CA 92308For SaleMLS ID #HD26150523, Stacey Hart, Coldwell Banker Home Source. CRMLS
- $445,4003 bd2 ba1.3k sqft8216 Buckthorn Ave, Hesperia, CA 92345For SaleMLS ID #IV26105506, MIRVAT KHOURY, PAK HOME REALTY. CRMLS
Local buyer's agents are ready to help
