Skip main navigation
Sold for $1,620,000
  • Listed by: D R Horton America's Builder • Melissa Handler • Contact: mhandler@drhorton.com
    Bought with: EXP REALTY OF CALIFORNIA INC
    $1,620,000

    18332 Mariposa Ave, Riverside, CA 92508

    5beds
    5,059sqft
    Single Family Residence
    Built in 2026
    1 Acres Lot
    $1,620,000 Zestimate®
    $320/sqft
    $5,849 Estimated rent

    Home value

    $1,620,000

    $1.47M - $1.77M

    $5,849/mo

    Zestimate® history
    Loading
    Loading...

    Owner options

    List your home for rent

    $5,849/mo

    Rent Zestimate®

    Find your next renter with Zillow Rental Manager. Plus, with online applications, you can quickly screen prospective tenants – for free.

    Learn more

    $5,849/mo

    Rent Zestimate®

    Refinance and save

    $11,093/mo

    Est. payment

    Refinancing to a lower rate could help reduce your monthly payments and save thousands over the life of the loan.

    See today's rates

    $11,093/mo

    Est. payment

    Explore your selling options

    Work with a Zillow partner agent

    Leverage their expertise and Zillow's premium Showcase listings to get your home seen by more buyers.

    Get started

    List with your own agent

    Get your home in front of millions of buyers by listing it on Zillow.

    Learn how to do it

    Sell it yourself

    Take full control of how buyers see your home on Zillow by listing For Sale by Owner (FSBO).

    List your home

    What's special

    Large loftGourmet kitchenCalifornia roomTwo with en-suite bathsSpacious primary suiteElevated finishesQuartz countertops
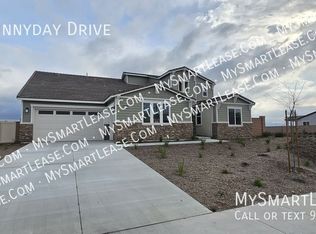
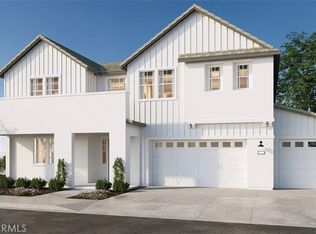
    CONSTRUCTION - SINGLE-FAMILY HOMES - Welcome to Citrus at Bridle Ridge, a beautiful enclave of 103 homes offering expansive layouts, elevated finishes, and the perfect blend of sophistication and comfort. This Residence 5059 home is the pinnacle of luxury and spacious living and IS ONE OF JUST A HANDFUL OF HOMESITES SITUATED ON AN ACRE LOT! Featuring 5 Bedrooms and 5.5 Bathrooms, this home offers a gorgeous expansive Great Room, Nook and Kitchen space, perfect for entertaining friends and family, along with a large Main Floor Bedroom and Full Bath, a Study and a Formal Dining room and California Room. The gourmet Kitchen features an expansive, large island, Quartz countertops and shaker-style cabinetry with soft-close feature, premier appliances including a 5-burner gas cooktop, double-oven, microwave and dishwasher and a convenient walk-in Pantry. Upstairs you will find the spacious Primary Suite with two separate large walk-in closets, a luxury bathroom with separate sinks, a large walk-in shower and free-standing soaking tub. There are 3 additional Bedrooms, two with en-suite baths and two with walk-in closets, a full bathroom, a large Loft and Balcony off the Primary Bedroom, and laundry room. This home also offers a 3-car garage with direct access from the garage into the home with drop zone. Smart Home features enable automation at your fingertips to stay connected to home around the clock.

    Zillow last checked:

    Listing updated:

    Listed by:

    Melissa Handler DRE #01977656 mhandler@drhorton.com,

    D R Horton America's Builder,

    Roberto Gonzalez DRE #01450587,

    D R Horton America's Builder

    Bought with:

    ADAM SCHWARZ, DRE #01992205

    EXP REALTY OF CALIFORNIA INC

    Source: CRMLS,MLS#: SW26138679MLS LogoOriginating MLS: California Regional MLS

    Facts & features

    Interior

    Bedrooms & bathrooms
    • Bedrooms: 5
    • Bathrooms: 6
    • Full bathrooms: 5
    • 1/2 bathrooms: 1
    • Main level bathrooms: 2
    • Main level bedrooms: 1
    Rooms
    • Room types: Bedroom, Great Room, Kitchen, Laundry, Loft, Primary Bedroom, Other, Pantry, Dining Room
    Primary bedroom
    • Features: Primary Suite
    Bedroom
    • Features: Bedroom on Main Level
    Bathroom
    • Features: Bathtub, Dual Sinks, Full Bath on Main Level, Stone Counters, Soaking Tub, Separate Shower, Walk-In Shower
    Kitchen
    • Features: Kitchen Island, Quartz Counters, Self-closing Drawers, Walk-In Pantry
    Other
    • Features: Walk-In Closet(s)
    Pantry
    • Features: Walk-In Pantry
    Heating
    • Heat Pump
    Cooling
    • Central Air
    Appliances
    • Included: Double Oven, Dishwasher, Electric Oven, Gas Cooktop, Microwave, Vented Exhaust Fan, Water Heater
    • Laundry: Inside, Laundry Room
    Features
    • Breakfast Area, Separate/Formal Dining Room, Eat-in Kitchen, High Ceilings, Pantry, Quartz Counters, Smart Home, Unfurnished, Wired for Data, Bedroom on Main Level, Loft, Primary Suite, Walk-In Pantry, Walk-In Closet(s)
    • Windows: Low-Emissivity Windows, Screens
    • Has fireplace: No
    • Fireplace features: None
    • Common walls with other units/homes: No Common Walls
    Interior area
    • Total interior livable area: 5,059 sqft

    Property

    Parking
    • Total spaces: 3
    • Parking features: Direct Access, Driveway, Garage Faces Front, Garage
    • Attached garage spaces: 3
    Features
    • Levels: Two
    • Stories: 2
    • Entry location: Front
    • Patio & porch: Covered, Front Porch, See Remarks
    • Pool features: None
    • Spa features: None
    • Fencing: Block,Vinyl
    Lot
    • Size: 1 Acres
    • Features: 0-1 Unit/Acre, Back Yard, Corner Lot, Drip Irrigation/Bubblers, Front Yard, Sprinklers In Front, Lot Over 40000 Sqft, Yard
    Details
    • Parcel number: 266730019
    • Special conditions: Standard
    • Horse amenities: Riding Trail

    Construction

    Type & style
    • Home type: SingleFamily
    • Architectural style: Craftsman
    • Property subtype: Single Family Residence
    Condition
    • Under Construction
    • New construction: Yes
    • Year built: 2026
    Details
    • Builder model: 3105
    • Builder name: D R Horton

    Utilities & green energy

    • Sewer: Public Sewer
    • Water: Public
    • Utilities for property: Electricity Connected, Natural Gas Connected, Sewer Connected, Water Connected

    Community & HOA

    Community
    • Features: Curbs, Gutter(s), Horse Trails, Street Lights, Sidewalks
    • Security: Carbon Monoxide Detector(s), Fire Detection System, Smoke Detector(s)
    HOA
    • Has HOA: Yes
    • Amenities included: Other
    • HOA fee: $134 monthly
    • HOA name: Citrus at Bridle Ridge
    • HOA phone: 951-371-2727
    Location
    • Region: Riverside

    Financial & listing details

    • Price per square foot: $320/sqft
    • Tax assessed value: $647,700
    • Date on market: 6/25/2026
    • Cumulative days on market: 49 days
    • Listing terms: Cash,Conventional,1031 Exchange,VA Loan
    • Road surface type: Paved

    Price history

    DateEventPrice
    9/15/2026Sold$1,620,000-3.9%$320/sqft
    Source: CRMLS #SW26138679 Report a problem
    8/14/2026Pending sale$1,684,990$333/sqft
    Source: CRMLS #SW26138679 Report a problem
    8/3/2026Price change$1,684,990+1.2%$333/sqft
    Source: CRMLS #SW26138679 Report a problem
    6/25/2026Listed for sale$1,664,655$329/sqft
    Source: CRMLS #SW26138679 Report a problem

    Public tax history

    YearProperty taxesTax assessment
    2026-- $647,700 +281.5%
    2025$3,147 +0.4%$169,793 +2%
    2024$3,133 +68.9%$166,464 +2%
    2023$1,854 +5798%$163,200
    2022$31 --
    Find assessor info on the county website

    Neighborhood: Orangecrest

    Nearby schools

    GreatSchools rating
    Get a cash offer in 3 minutes
    Find out how much your home could sell for in as little as 3 minutes with a no-obligation cash offer.
    Estimated market value
    $1,620,000
    Get a cash offer in 3 minutes
    Find out how much your home could sell for in as little as 3 minutes with a no-obligation cash offer.
    Estimated market value
    $1,620,000