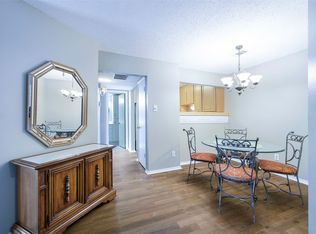
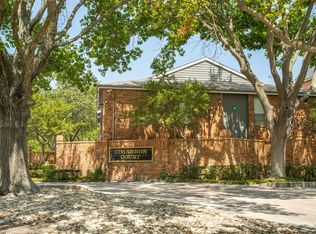
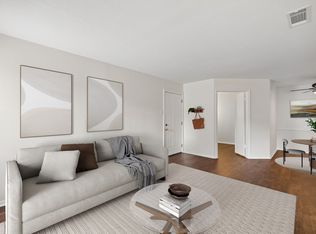
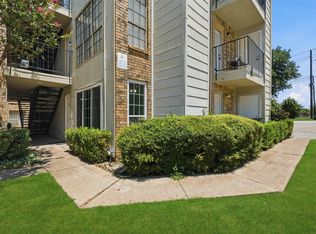
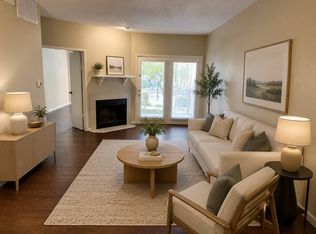
FHA VA approved and warrantable condo community, offering additional financing opportunities for qualified buyers! Welcome to 18333 Roehampton Drive, Unit 714—a first-floor, 2-bedroom condo featuring an open-concept layout and 737 square feet of comfortable, low-maintenance living. The updated kitchen includes sleek stainless steel appliances, while abundant natural light, a private balcony, convenient first-floor access, and one assigned parking space add to the appeal. Enjoy the amenities of a gated community with two swimming pools and desirable Plano ISD schools. Ideally positioned near the Dallas North Tollway, President George Bush Turnpike, shopping, dining, and major employment centers. Competitively priced among comparable two-bedroom units in the community, this property is an excellent opportunity for an owner-occupant or investor. Buyer and buyer’s lender to verify financing eligibility, school assignments, HOA information, and all property details.
For sale
$129,999
18333 Roehampton Dr APT 714, Dallas, TX 75252
2beds
737sqft
:
Get pre-qualified$1,290/mo
Condominium
Built in 1985
-- sqft lot
$124,800 Zestimate®
$176/sqft
$323/mo HOA
What's special
Two swimming poolsGated communityPrivate balconyAbundant natural lightSleek stainless steel appliancesOpen-concept layoutUpdated kitchen
- 17 days |
- 449 |
- 26 |
Likely to sell faster than
Zillow last checked:
Listing updated:
Listed by:
Jason White 0612052 214-732-1224,
WhiteFlame Realty 214-732-1224
Source: NTREIS,MLS#: 21341871
Facts & features
Interior
Bedrooms & bathrooms
- Bedrooms: 2
- Bathrooms: 1
- Full bathrooms: 1
Primary bedroom
- Features: Ceiling Fan(s), Walk-In Closet(s)
- Level: First
- Dimensions: 12 x 11
Bedroom
- Features: Split Bedrooms
- Level: First
- Dimensions: 10 x 11
Primary bathroom
- Features: Granite Counters
- Level: First
- Dimensions: 10 x 5
Dining room
- Level: First
- Dimensions: 8 x 8
Kitchen
- Features: Built-in Features, Granite Counters
- Level: First
- Dimensions: 9 x 8
Living room
- Features: Ceiling Fan(s), Fireplace
- Level: First
- Dimensions: 21 x 15
Utility room
- Features: Utility Room
- Level: First
- Dimensions: 8 x 3
Heating
- Central, Electric, Fireplace(s)
Cooling
- Central Air, Ceiling Fan(s), Electric
Appliances
- Included: Dishwasher, Electric Range, Disposal, Microwave
- Laundry: Laundry in Utility Room, In Kitchen
Features
- Decorative/Designer Lighting Fixtures, Granite Counters, High Speed Internet, Open Floorplan, Pantry, Cable TV, Walk-In Closet(s)
- Flooring: Carpet, Ceramic Tile, Engineered Hardwood, Wood
- Windows: Window Coverings
- Has basement: No
- Number of fireplaces: 1
- Fireplace features: Living Room, Masonry
Interior area
- Total interior livable area: 737 sqft
Video & virtual tour
Property
Parking
- Total spaces: 1
- Parking features: Assigned, Electric Gate, Outside
- Carport spaces: 1
Features
- Levels: One
- Stories: 1
- Patio & porch: Covered
- Pool features: Fenced, In Ground, Pool, Community
Lot
- Size: 1,045 Square Feet
Details
- Parcel number: R169600P71401
Construction
Type & style
- Home type: Condo
- Architectural style: Other
- Property subtype: Condominium
- Attached to another structure: Yes
Materials
- Brick, Other
Condition
- Year built: 1985
Utilities & green energy
- Sewer: Public Sewer
- Water: Public
- Utilities for property: Electricity Available, Sewer Available, Water Available, Cable Available
Community & HOA
Community
- Features: Fenced Yard, Other, Pool, Community Mailbox, Gated
- Security: Gated Community, Smoke Detector(s)
- Subdivision: Cimarron Court Condo Ph 1
HOA
- Has HOA: Yes
- Services included: All Facilities, Association Management, Maintenance Grounds, Maintenance Structure, Trash, Water
- HOA fee: $323 monthly
- HOA name: Cimmaron Court Hoa
- HOA phone: 972-248-8249
Location
- Region: Dallas
Financial & listing details
- Price per square foot: $176/sqft
- Tax assessed value: $179,018
- Annual tax amount: $3,525
- Date on market: 7/26/2026
- Cumulative days on market: 66 days
- Listing terms: Cash,Conventional,FHA,VA Loan
- Exclusions: owners personal belongings, decor, TV's, electronics, and non real property, washer, dryer, fridge
Estimated market value
$124,800
$119,000 - $131,000
$1,345/mo
Price history
| Date | Event | Price |
|---|---|---|
| 7/26/2026 | Listed for sale | $129,999-7.1%$176/sqft |
Source: NTREIS #21341871 Report a problem | ||
| 6/28/2026 | Listing removed | $139,999$190/sqft |
Source: NTREIS #21265853 Report a problem | ||
| 6/19/2026 | Price change | $139,999-5.4%$190/sqft |
Source: NTREIS #21265853 Report a problem | ||
| 6/11/2026 | Price change | $148,000-5.7%$201/sqft |
Source: NTREIS #21265853 Report a problem | ||
| 5/29/2026 | Price change | $156,999-4.8%$213/sqft |
Source: NTREIS #21265853 Report a problem | ||
| 5/21/2026 | Price change | $164,900-2.9%$224/sqft |
Source: NTREIS #21265853 Report a problem | ||
| 5/10/2026 | Listed for sale | $169,900+6.2%$231/sqft |
Source: NTREIS #21265853 Report a problem | ||
| 7/15/2025 | Sold | -- |
Source: NTREIS #20935561 Report a problem | ||
| 7/13/2025 | Pending sale | $160,000$217/sqft |
Source: NTREIS #20935561 Report a problem | ||
| 7/3/2025 | Price change | $160,000-5.8%$217/sqft |
Source: NTREIS #20935561 Report a problem | ||
| 5/15/2025 | Listed for sale | $169,900-0.1%$231/sqft |
Source: NTREIS #20935561 Report a problem | ||
| 5/14/2025 | Listing removed | -- |
Source: Owner Report a problem | ||
| 4/17/2025 | Listed for sale | $170,000$231/sqft |
Source: Owner Report a problem | ||
| 4/17/2025 | Pending sale | $170,000$231/sqft |
Source: Owner Report a problem | ||
| 4/9/2025 | Listed for sale | $170,000$231/sqft |
Source: Owner Report a problem | ||
| 4/1/2025 | Listing removed | $170,000$231/sqft |
Source: NTREIS #20833332 Report a problem | ||
| 3/21/2025 | Price change | $170,000-2.6%$231/sqft |
Source: NTREIS #20833332 Report a problem | ||
| 2/2/2025 | Listed for sale | $174,500$237/sqft |
Source: NTREIS #20833332 Report a problem | ||
| 2/1/2025 | Listing removed | $174,500$237/sqft |
Source: NTREIS #20769174 Report a problem | ||
| 1/22/2025 | Price change | $174,500-0.3%$237/sqft |
Source: NTREIS #20769174 Report a problem | ||
| 11/2/2024 | Listed for sale | $175,000+23.2%$237/sqft |
Source: NTREIS #20769174 Report a problem | ||
| 11/25/2017 | Listing removed | $142,000$193/sqft |
Source: Virginia Cook, REALTORS #13679991 Report a problem | ||
| 11/21/2017 | Price change | $142,000-2.1%$193/sqft |
Source: Virginia Cook, REALTORS #13679991 Report a problem | ||
| 8/29/2017 | Listed for sale | $144,999+20.9%$197/sqft |
Source: Virginia Cook, REALTORS #13679991 Report a problem | ||
| 8/8/2016 | Listing removed | $119,900$163/sqft |
Source: John Galli Jr., Inc. #13420708 Report a problem | ||
| 7/18/2016 | Pending sale | $119,900$163/sqft |
Source: John Galli Jr., Inc. #13420708 Report a problem | ||
Public tax history
| Year | Property taxes | Tax assessment |
|---|---|---|
| 2025 | $776 -35.7% | $179,018 -0.6% |
| 2024 | $1,207 +17.4% | $180,039 +9.6% |
| 2023 | $1,028 | $164,226 +10% |
| 2022 | -- | $149,296 +7.4% |
| 2021 | $1,837 -11.7% | $139,029 -9.7% |
| 2020 | $2,079 -2.2% | $153,896 -1.1% |
| 2019 | $2,127 -12.5% | $155,537 +8.9% |
| 2018 | $2,430 +15% | $142,837 +29.7% |
| 2017 | $2,113 | $110,107 +30.8% |
| 2016 | $2,113 +94.2% | $84,150 +22.4% |
| 2015 | $1,088 | $68,762 +11.5% |
| 2014 | $1,088 | $61,661 +8% |
| 2013 | -- | $57,089 +5.2% |
| 2012 | -- | $54,278 -3.1% |
| 2011 | -- | $55,998 -0.6% |
| 2010 | -- | $56,328 -13.2% |
| 2009 | -- | $64,913 +1.6% |
| 2008 | -- | $63,881 +6.3% |
| 2007 | -- | $60,099 +2.4% |
| 2006 | -- | $58,688 +3.2% |
| 2005 | -- | $56,855 +12.3% |
| 2003 | -- | $50,616 -0.3% |
| 2002 | -- | $50,781 +8.6% |
| 2001 | -- | $46,761 +4.8% |
| 2000 | -- | $44,618 |
Find assessor info on the county website
Monthly payment
Est. payment
Payment breakdown
Explore the cost of this home by adjusting the details. Changes won't be saved.Climate risks
Neighborhood: 75252
Nearby schools
GreatSchools rating
- 7/10Rose Haggar Elementary SchoolGrades: PK-5Distance: 0.5 mi
- 5/10Frankford Middle SchoolGrades: 6-8Distance: 1.9 mi
- 5/10Shepton High SchoolGrades: 9-10Distance: 1.2 mi
Schools provided by the listing agent
- Elementary: Haggar
- Middle: Frankford
- High: Shepton,Plano West
- District: Plano ISD
Source: NTREIS. This data may not be complete. We recommend contacting the local school district to confirm school assignments for this home.
- $159,0002 bd1 ba737 sqft18333 Roehampton Dr APT 1422, Dallas, TX 75252For Sale

- $141,9002 bd1 ba737 sqft18333 Roehampton Dr APT 1412, Dallas, TX 75252For Sale
- $115,0001 bd1 ba448 sqft18333 Roehampton Dr APT 1323, Dallas, TX 75252For Sale

- $--1 bd1 ba584 sqft18333 Roehampton Dr APT 217, Dallas, TX 75252Sold
- $139,0002 bd1 ba737 sqft18333 Roehampton Dr APT 315, Dallas, TX 75252For Sale
- $115,0001 bd1 ba448 sqft18333 Roehampton Dr APT 416, Dallas, TX 75252For Sale
- $--1 bd1 ba448 sqft18333 Roehampton Dr APT 1037, Dallas, TX 75252Sold
- $--1 bd1 ba584 sqft18333 Roehampton Dr APT 821, Dallas, TX 75252Sold
- $145,0002 bd1 ba737 sqft18333 Roehampton Dr APT 624, Dallas, TX 75252For Sale
A local agent can set up tours, give advice and negotiate with sellers.
Similar homes
- $139,0002 bd1 ba737 sqft18333 Roehampton Dr APT 315, Dallas, TX 75252For Sale
 MLS ID #21297990, Kim Davis. NTREIS
 - $125,0001 bd1 ba591 sqft7621 McCallum Blvd APT 110, Dallas, TX 75252For Sale
 MLS ID #21344317, Jo Riopel. NTREIS
 - $--2 bd2 ba970 sqft3121 Park Ln APT 1184, Dallas, TX 75220AuctionAuction.com 2
- $124,9001 bd1 ba680 sqft5550 Spring Valley Rd APT F15, Dallas, TX 75254For Sale
 MLS ID #21328197, Steven Laesch. NTREIS
 - $135,0001 bd1 ba687 sqft5335 Bent Tree Forest Dr APT 237, Dallas, TX 75248For SaleMLS ID #21208217, Irene Chanthapraseut. NTREIS
- $119,9001 bd1 ba622 sqft15918 Club Crest Dr #2111, Dallas, TX 75248For SaleMLS ID #21324644, Justin Pirtle. NTREIS
- $189,9002 bd2 ba966 sqft15151 Berry Trl APT 606, Dallas, TX 75248For SaleMLS ID #21353402, Barbara Martin. NTREIS
- $118,9001 bd1 ba672 sqft12888 Montfort Dr APT 163, Dallas, TX 75230For SaleMLS ID #21350091, Steve Koleno. NTREIS
- $159,0002 bd2 ba1k sqft9600 Royal Ln APT 201, Dallas, TX 75243For SaleMLS ID #21355443, Tara Mcgraw. NTREIS
- $129,0001 bd1 ba609 sqft15926 Stillwood St #2072, Dallas, TX 75248For SaleMLS ID #21189295, Sandra Bourgeois. NTREIS
- $127,0002 bd2 ba932 sqft10532 Stone Canyon Rd APT 209, Dallas, TX 75230For SaleMLS ID #21253740, Kimberly Woodard. NTREIS
- $135,0002 bd2 ba988 sqft7929 Royal Ln APT 206, Dallas, TX 75230For SaleMLS ID #21280192, Alejandro Santamaria. NTREIS
- $123,0002 bd2 ba894 sqft9815 Walnut St #204, Dallas, TX 75243For SaleMLS ID #21296162, Nebil Mohammed. NTREIS
- $155,0002 bd2 ba1k sqft5981 Arapaho Rd #602, Dallas, TX 75248For SaleMLS ID #21253664, Kaylie Williams. NTREIS
- $125,0001 bd1 ba686 sqft13217 Emily Rd APT 3103, Dallas, TX 75240For SaleMLS ID #21257184, Frank Soraya. NTREIS
- $119,5002 bd2 ba972 sqft11311 Audelia Rd #109, Dallas, TX 75243For SaleMLS ID #21342564, Jimmy Ulik. NTREIS
- $159,9002 bd2 ba917 sqft2803 Rio Branco St APT 101J, Dallas, TX 75234For SaleMLS ID #21355185, Lauren Williams. NTREIS
- $155,0002 bd1 ba836 sqft5300 Keller Springs Rd APT 1090, Dallas, TX 75248For SaleMLS ID #21197164, Minqi Li. NTREIS
- $156,9001 bd2 ba794 sqft5300 Keller Springs Rd APT 1077, Dallas, TX 75248For SaleMLS ID #21313320, Lisa Flaggert. NTREIS
- $103,0001 bd1 ba713 sqft7832 Royal Ln APT 211, Dallas, TX 75230For SaleMLS ID #21353226, Lissete Moreno. NTREIS
