Skip main navigation
Active
  • $325,000

    18333 Tallgrass Prairie Dr, Pflugerville, TX 78660

    3beds
    1,377sqft
    : 
    Loading
    Get pre-qualified
    Single Family Residence
    Built in 2014
    5,401 Square Feet Lot
    $320,400 Zestimate®
    $236/sqft
    $41/mo HOA

    What's special

    Stainless steel appliancesGranite countertopsVaulted ceilingBeautifully tiled walk-in showerLarge center islandWalk-in closetElegant pendant lighting
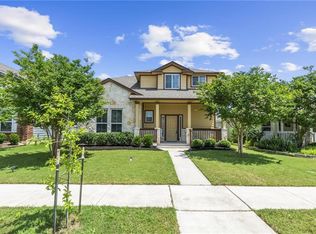
    Welcome home to this beautifully maintained, single-story property in the highly desirable Highland Park community of Pflugerville. Featuring a functional 3-bedroom, 2-bathroom open layout with no interior carpet, this home boasts durable wood laminate and tile flooring throughout. The heart of the home centers around an upgraded kitchen equipped with a large center island, granite countertops, elegant pendant lighting, a spacious pantry, and stainless steel appliances—perfect for effortless entertaining. 8.16 kW solar array and powerwall gen 3's will convey with home. Enjoy no monthly electric bill! The primary suite functions as a private retreat, complete with a walk-in closet, a vaulted ceiling, and an ensuite bathroom featuring a double vanity and a beautifully tiled walk-in shower. Two additional well-appointed bedrooms offer versatility for guests or a home office setup. Step outside to your private, fully fenced backyard, which includes a covered back porch, full rain gutters, and an automated front and rear sprinkler system. The property also features a rear-facing, attached 2-car garage with alley access. This home comes complete with an owned water softener. Enjoy fantastic community amenities including a neighborhood pool, playground, and parks, all with quick access to local shopping, dining, and major commuter highways.
    11 days
    |
    886
    |
    50
    |

    Likely to sell faster than

    Zillow last checked:

    Listing updated:

    Listed by:

    Nikhil Gour (512) 517-7314,

    Sprout Realty (512) 770-6526

    Source: Unlock MLS,MLS#: 6878772MLS Logo

      Facts & features

      Interior

      Bedrooms & bathrooms
      • Bedrooms: 3
      • Bathrooms: 2
      • Full bathrooms: 2
      • Main level bedrooms: 3
      Heating
      • Central, Electric
      Cooling
      • Central Air
      Appliances
      • Included: Dishwasher, Disposal, Dryer, Electric Cooktop, Exhaust Fan, Microwave, Oven, Free-Standing Range, Stainless Steel Appliance(s), Washer, Electric Water Heater, Water Softener Owned
      Features
      • High Ceilings, Vaulted Ceiling(s), Granite Counters, Entrance Foyer, Pantry, Primary Bedroom on Main, Recessed Lighting, Walk-In Closet(s)
      • Flooring: Laminate, No Carpet, Tile
      • Windows: See Remarks
      • Fireplace features: None
      Interior area
      • Total interior livable area: 1,377 sqft
      Video & virtual tour

      Property

      Parking
      • Total spaces: 2
      • Parking features: None
      • Garage spaces: 2
      Accessibility
      • Accessibility features: None
      Features
      • Levels: One
      • Stories: 1
      • Patio & porch: Covered, Patio, Porch
      • Exterior features: Gutters Full, Private Yard
      • Pool features: None
      • Spa features: None
      • Fencing: Fenced, Privacy, Vinyl
      • Has view: Yes
      • View description: None
      • Waterfront features: None
      Lot
      • Size: 5,401 Square Feet
      • Dimensions: 45 x 120
      • Features: Alley Access, Curbs, Sprinkler - In-ground, Sprinkler - Rain Sensor, Trees-Small (Under 20 Ft)
      Details
      • Additional structures: None
      • Parcel number: 02804336060000
      • Special conditions: Standard

      Construction

      Type & style
      • Home type: SingleFamily
      • Property subtype: Single Family Residence
      Materials
      • Foundation: Slab
      • Roof: Composition
      Condition
      • Resale
      • New construction: No
      • Year built: 2014
      Details
      • Builder name: DR Horton

      Utilities & green energy

      • Sewer: Public Sewer
      • Water: Public
      • Utilities for property: Electricity Available, Internet-Cable, Underground Utilities

      Community & HOA

      Community
      • Features: Cluster Mailbox, Common Grounds, Curbs, High Speed Internet, Park, Picnic Area, Playground, Pool, Sidewalks, U-Verse, Underground Utilities
      • Subdivision: Highland Park Ph B Sec 9, 11
      HOA
      • Has HOA: Yes
      • Services included: Common Area Maintenance
      • HOA fee: $41 monthly
      • HOA name: Highland Park
      Location
      • Region: Pflugerville

      Financial & listing details

      • Price per square foot: $236/sqft
      • Tax assessed value: $336,383
      • Annual tax amount: $4,966
      • Date on market: 7/10/2026
      • Listing terms: Cash,Conventional,FHA,USDA Loan,VA Loan
      • Electric utility on property: Yes

        Estimated market value

        $320,400

        $304,000 - $336,000

        $1,960/mo

        Price history

        DateEventPrice
        7/10/2026Listed for sale$325,000+27.5%$236/sqft
        Source: Unlock MLS #6878772 Report a problem
        7/10/2020Sold--
        Source: Agent Provided Report a problem
        6/13/2020Pending sale$255,000$185/sqft
        Source: Coldwell Banker Realty #6816869 Report a problem
        6/11/2020Listed for sale$255,000$185/sqft
        Source: Coldwell Banker Realty #6816869 Report a problem
        4/30/2015Sold--
        Source: Agent Provided Report a problem

        Public tax history

        YearProperty taxesTax assessment
        2025$7,496 -5.2%$336,383 -6.6%
        2024$7,905 -9.5%$359,984 -12.3%
        2023$8,731 -3.1%$410,269 +2.1%
        2022$9,009 $401,690 +57%
        2021-- $255,904 +16.6%
        2020$4,904 -1.2%$219,504
        2019$4,966 +9%$219,504 +3.4%
        2018$4,557 $212,258 +10%
        2017$4,557 $192,962 +4.1%
        2016-- $185,411 +702.3%
        2015-- $23,111
        Find assessor info on the county website

        Monthly payment

        Est. payment

        Payment breakdown

        Explore the cost of this home by adjusting the details. Changes won't be saved.
        All calculations are estimates and provided by Zillow, Inc. for informational purposes only. Actual amounts may vary.
        HOA fees may include property taxes on listings classified as Co-Ops. Contact the listing agent and/or owner for fee details.
        Mortgage interest rates are dependent on a number of factors, including credit score, down payment, and repayment length. Interest rate data provided by Zillow Group Marketplace, Inc. as of 1/1/1970 from various mortgage lenders with which we have lead or other similar arrangements; the Estimated Payment is an average of those rates.
        See how much you could borrow to make a competitive offer.

        Climate risks

        Neighborhood: 78660

        Getting around

        5 / 100
        Car-Dependent
        29 / 100
        Somewhat Bikeable

        Nearby schools

        GreatSchools rating
        Schools provided by the listing agent
        • Elementary: Highland Park (Pflugerville ISD)
        • Middle: Park Crest
        • High: Hendrickson
        • District: Pflugerville ISD

        Source: Unlock MLS. This data may not be complete. We recommend contacting the local school district to confirm school assignments for this home.

        A local agent can set up tours, give advice and negotiate with sellers.

        Browse local experts

        Similar homes