Skip main navigation
Off market
  • $220,600

    18333 Willow Sage Ln, Elgin, TX 78621

    3beds
    1,301sqft
    Single Family Residence
    Built in 2014
    5,619 Square Feet Lot
    $220,600 Zestimate®
    $170/sqft
    $1,704 Estimated rent

    Home value

    $220,600

    $207,000 - $232,000

    $1,704/mo

    Zestimate® history
    Loading
    Loading...

    Owner options

    List your home for rent

    $1,704/mo

    Rent Zestimate®

    Find your next renter with Zillow Rental Manager. Plus, with online applications, you can quickly screen prospective tenants – for free.

    Learn more

    $1,704/mo

    Rent Zestimate®

    Refinance and save

    $1,509/mo

    Est. payment

    Refinancing to a lower rate could help reduce your monthly payments and save thousands over the life of the loan.

    See today's rates

    $1,509/mo

    Est. payment

    Explore your selling options

    Work with a Zillow partner agent

    Leverage their expertise and Zillow's premium Showcase listings to get your home seen by more buyers.

    Get started

    List with your own agent

    Get your home in front of millions of buyers by listing it on Zillow.

    Learn how to do it

    Sell it yourself

    Take full control of how buyers see your home on Zillow by listing For Sale by Owner (FSBO).

    List your home

    What's special

    Modern ceiling fanStainless steel appliancesWelcoming covered entryTiled backsplashSpeckled granite countertopsSpacious wooden deckStylish light-toned lvp flooring

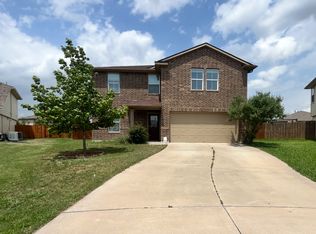
    This property is available. Please inquire on this site to schedule a showing. Discover this charming single-story home located at 18333 Willow Sage Ln in the thriving community of Elgin, TX. The inviting brick and siding exterior, complemented by manicured front landscaping and a welcoming covered entry, sets the stage for what awaits inside. Step into an open-concept living area featuring stylish light-toned LVP flooring and a modern ceiling fan, creating a bright and airy atmosphere perfect for relaxation or entertaining. The space flows seamlessly into the well-appointed kitchen, boasting rich dark wood cabinetry, speckled granite countertops, a tiled backsplash, and stainless steel appliances including a gas range, microwave, and refrigerator. A convenient pass-through window connects the kitchen to the living area, while a door from the dining space leads directly to a spacious wooden deck, ideal for outdoor enjoyment and overlooking the fenced backyard. This residence offers comfortable living with well-designed private spaces. The primary suite provides a peaceful retreat with soft carpeting, ample natural light, and a private ensuite bathroom featuring a single vanity, modern lighting, a large mirror, a walk-in shower with a glass enclosure, and practical open shelving. Additional bedrooms are carpeted and bright, sharing a second full bathroom equipped with a bathtub/shower combo and vanity storage. Further amenities include a dedicated laundry room with shelving and hookups, a two-car garage for parking and storage, and a generously sized backyard with plenty of green space. Situated in Elgin, residents will appreciate the blend of small-town charm and growing amenities, with convenient access to major thoroughfares for commutes to Austin and surrounding areas. Available: NOW Heating: ForcedAir Cooling: Central Appliances: Refrigerator, Range Oven, Microwave Laundry: Hook-ups Parking: Attached Garage, 4 spaces Pets: Dogs Allowed, Case by Case Security deposit: $1,700.00 Included Utilities: Landscaping Additional Deposit/Pet: $500.00 This property has a home security system. Disclaimer: Ziprent is acting as the agent for the owner. Information Deemed Reliable but not Guaranteed. All information should be independently verified by renter.

    This property is not currently displayed as for sale or rent on Zillow. This may be different from what's on other websites or public sources.
    Zillow last checked:

    Listing updated:

    Source: Zillow Rentals

    Facts & features

    Interior

    Bedrooms & bathrooms
    • Bedrooms: 3
    • Bathrooms: 2
    • Full bathrooms: 2
    Heating
    • Central, Forced Air
    Cooling
    • Air Conditioner, Central Air
    Appliances
    • Included: Microwave Oven, Range Oven, Refrigerator
    • Laundry: Hookups
    Interior area
    • Total interior livable area: 1,301 sqft

    Property

    Parking
    • Total spaces: 4
    • Parking features: Attached, Garage
    • Has attached garage: Yes
    • Details: Contact manager
    Lot
    • Size: 5,619 Square Feet
    Details
    • Additional structures: Garage(s)
    • Parcel number: 846953

    Construction

    Type & style
    • Home type: SingleFamily
    • Property subtype: Single Family Residence
    Condition
    • Year built: 2014

    Community & HOA

    Community
    • Deposit fee: $1,700
    Location
    • Region: Elgin

    Financial & listing details

    • Price per square foot: $170/sqft
    • Tax assessed value: $247,607
    • Annual tax amount: $1,223
    • Date on market: 8/20/2026
    • Lease term: 1 Year

    Price history

    DateEventPrice
    8/21/2026Listing removed$1,700$1/sqft
    Source: Zillow Rentals Report a problem
    7/17/2026Price change$1,700-10.5%$1/sqft
    Source: Zillow Rentals Report a problem
    7/10/2026Listed for rent$1,900$1/sqft
    Source: Zillow Rentals Report a problem
    2/25/2019Sold--
    Source: Realty Austin solds #1069982_78621 Report a problem
    1/25/2019Pending sale$179,900$138/sqft
    Source: Metro Realty #1069982 Report a problem
    1/21/2019Price change$179,900-1.6%$138/sqft
    Source: Metro Realty #1069982 Report a problem
    1/9/2019Listed for sale$182,900$141/sqft
    Source: Metro Realty #1069982 Report a problem

    Public tax history

    YearProperty taxesTax assessment
    2025$1,223 +18.5%$246,453 +10%
    2024$1,033 +20.6%$224,048 +10%
    2023$856 +7.7%$203,680 +10%
    2022$795 $185,164 +10%
    2021-- $168,331 -1.1%
    2020$1,005 +22.6%$170,207
    2019$820 +10%$170,207 +7%
    2018$745 $159,059 +2.1%
    2017$745 $155,721 +9%
    2016-- $142,891 +368.8%
    2015-- $30,481
    Find assessor info on the county website

    Neighborhood: 78621

    Nearby schools

    GreatSchools rating
    Get a cash offer in 3 minutes
    Find out how much your home could sell for in as little as 3 minutes with a no-obligation cash offer.
    Estimated market value
    $220,600
    Get a cash offer in 3 minutes
    Find out how much your home could sell for in as little as 3 minutes with a no-obligation cash offer.
    Estimated market value
    $220,600