PREPARE TO BE ENCHANTED BY THIS LUXURIOUS 5-BEDROOM RANCH NESTLED ON 2.5 ACRES OF SERENE BEAUTY! A plethora of upgrades grace this remarkable home, setting it apart as a true gem. The kitchen is a culinary haven, featuring Thermador appliances, including a duel fuel stove and double door refrigerator, all harmonizing with elegant granite counters. An incredible master suite awaits, where relaxation is redefined with a jetted tub and a full-body spray shower. Experience the epitome of comfort with a tankless water heater and radiant floor heating in the basement. This home offers superior construction with 9' basement walls, 2x6 construction, Anderson windows, a storm shelter, central vac, and a high-efficiency furnace/AC. For the hobbyist, the garage is a dream, complete with a furnace, 2 car stalls, kitchen, and full bath. And during those hot summer days, the family will revel in the gorgeous in-ground pool, making every day feel like a vacation. This residence is a testament to luxury living, where every detail has been carefully considered for your comfort and enjoyment.
Sold
Price Unknown
18335 Prairie View Dr, Tonganoxie, KS 66086
5beds
3,695sqft
Single Family Residence
Built in 2005
2.46 Acres Lot
$895,600 Zestimate®
$--/sqft
$3,595 Estimated rent
Home value
$895,600
$851,000 - $940,000
$3,595/mo
Zestimate® history
Owner options
List your home for rent
$3,595/mo
Rent Zestimate®
Find your next renter with Zillow Rental Manager. Plus, with online applications, you can quickly screen prospective tenants – for free.
$3,595/mo
Rent Zestimate®
Refinance and save
Refinancing to a lower rate could help reduce your monthly payments and save thousands over the life of the loan.
Explore your selling options
Work with a Zillow partner agent
Leverage their expertise and Zillow's premium Showcase listings to get your home seen by more buyers.
Get startedList with your own agent
Get your home in front of millions of buyers by listing it on Zillow.
Learn how to do itSell it yourself
Take full control of how buyers see your home on Zillow by listing For Sale by Owner (FSBO).
List your homeWhat's special
Storm shelterMaster suiteRadiant floor heatingJetted tubThermador appliancesAnderson windowsCentral vac
Zillow last checked:
Listing updated:
Listed by:
Dan Lynch 913-481-6847,
Lynch Real Estate
Bought with:
Kim Brown, 00244408
Lynch Real Estate
Source: Heartland MLS as distributed by MLS GRID,MLS#: 2452911
Facts & features
Interior
Bedrooms & bathrooms
- Bedrooms: 5
- Bathrooms: 4
- Full bathrooms: 3
- 1/2 bathrooms: 1
Primary bedroom
- Features: Carpet, Ceiling Fan(s), Walk-In Closet(s)
- Level: First
- Area: 195 Square Feet
- Dimensions: 15 x 13
Bedroom 2
- Features: Carpet, Ceiling Fan(s), Walk-In Closet(s)
- Level: First
- Area: 120 Square Feet
- Dimensions: 12 x 10
Bedroom 3
- Features: Carpet, Ceiling Fan(s)
- Level: First
- Area: 110 Square Feet
- Dimensions: 11 x 10
Bedroom 4
- Features: Carpet, Ceiling Fan(s)
- Level: Basement
- Area: 140 Square Feet
- Dimensions: 14 x 10
Bedroom 5
- Features: Carpet, Ceiling Fan(s), Walk-In Closet(s)
- Level: Basement
- Area: 208 Square Feet
- Dimensions: 16 x 13
Primary bathroom
- Features: Ceramic Tiles, Double Vanity, Shower Only
- Level: First
- Area: 110 Square Feet
- Dimensions: 11 x 10
Bathroom 1
- Features: Ceramic Tiles, Shower Over Tub
- Level: First
- Area: 45 Square Feet
- Dimensions: 9 x 5
Bathroom 2
- Features: Ceramic Tiles, Shower Only
- Level: Basement
- Area: 60 Square Feet
- Dimensions: 10 x 6
Dining room
- Level: First
- Area: 180 Square Feet
- Dimensions: 15 x 12
Family room
- Features: Ceramic Tiles, Wet Bar
- Level: Basement
- Area: 792 Square Feet
- Dimensions: 36 x 22
Great room
- Features: Carpet, Ceiling Fan(s), Fireplace
- Level: First
- Area: 400 Square Feet
- Dimensions: 20 x 20
Half bath
- Features: Ceramic Tiles
- Level: Basement
- Area: 36 Square Feet
- Dimensions: 6 x 6
Kitchen
- Features: Ceiling Fan(s), Pantry
- Level: First
- Area: 247 Square Feet
- Dimensions: 19 x 13
Laundry
- Features: Ceramic Tiles
- Level: First
- Area: 63 Square Feet
- Dimensions: 9 x 7
Heating
- Forced Air, Radiant Floor
Cooling
- Electric
Appliances
- Included: Dishwasher, Disposal, Exhaust Fan, Refrigerator, Gas Range, Water Softener, Tankless Water Heater
- Laundry: Lower Level, Main Level
Features
- Ceiling Fan(s), Central Vacuum, Pantry, Walk-In Closet(s), Wet Bar
- Flooring: Carpet, Tile, Wood
- Windows: Thermal Windows
- Basement: Basement BR,Finished,Full,Walk-Out Access
- Number of fireplaces: 1
- Fireplace features: Great Room, Zero Clearance
Interior area
- Total structure area: 3,695
- Total interior livable area: 3,695 sqft
- Finished area above ground: 2,122
- Finished area below ground: 1,573
Property
Parking
- Total spaces: 5
- Parking features: Attached, Detached, Garage Door Opener
- Attached garage spaces: 5
Features
- Patio & porch: Deck, Patio
- Exterior features: Fire Pit
- Has private pool: Yes
- Pool features: In Ground
- Spa features: Bath
- Fencing: Metal
Lot
- Size: 2.46 Acres
- Features: Acreage, Estate Lot
Details
- Additional structures: Outbuilding
- Parcel number: 1841800000020.000
Construction
Type & style
- Home type: SingleFamily
- Architectural style: Traditional
- Property subtype: Single Family Residence
Materials
- Brick/Mortar
- Roof: Composition
Condition
- Year built: 2005
Utilities & green energy
- Sewer: Septic Tank
- Water: Rural
Community & HOA
Community
- Security: Security System
- Subdivision: Prairie View
HOA
- Has HOA: No
Location
- Region: Tonganoxie
Financial & listing details
- Tax assessed value: $849,950
- Annual tax amount: $8,013
- Date on market: 9/8/2023
- Listing terms: Cash,Conventional,VA Loan
- Ownership: Private
- Road surface type: Paved
Price history
| Date | Event | Price |
|---|---|---|
| 11/13/2023 | Sold | -- |
Source:  Heartland MLS as distributed by MLS GRID #2452911 Report a problem Heartland MLS as distributed by MLS GRID #2452911 Report a problem | ||
| 9/15/2023 | Pending sale | $849,950$230/sqft |
Source: Heartland MLS as distributed by MLS GRID #2452911 Report a problem | ||
| 9/7/2023 | Listed for sale | $849,950+97.7%$230/sqft |
Source: Heartland MLS as distributed by MLS GRID #2452911 Report a problem | ||
| 10/15/2012 | Sold | -- |
Source: Heartland MLS as distributed by MLS GRID #1789366 Report a problem | ||
| 7/18/2012 | Listed for sale | $429,950$116/sqft |
Source: Lynch Real Estate #1789366 Report a problem | ||
| 5/1/2005 | Sold | -- |
Source: Agent Provided Report a problem | ||
Public tax history
| Year | Property taxes | Tax assessment |
|---|---|---|
| 2025 | $11,334 +1.5% | $97,744 |
| 2024 | $11,166 +25.4% | $97,744 +24.1% |
| 2023 | $8,908 +11.2% | $78,771 +13.9% |
| 2022 | $8,013 +7.9% | $69,172 +9.1% |
| 2021 | $7,424 +7.9% | $63,377 +8.4% |
| 2020 | $6,877 +6.5% | $58,489 +4.7% |
| 2019 | $6,457 +4.1% | $55,867 +4.1% |
| 2018 | $6,205 +0.3% | $53,659 +1% |
| 2017 | $6,189 +5.8% | $53,107 +6.1% |
| 2016 | $5,849 | $50,077 +3.2% |
| 2015 | $5,849 +5.7% | $48,530 |
| 2014 | $5,531 | $48,530 +10.8% |
| 2013 | -- | $43,815 |
| 2012 | -- | $43,815 |
| 2011 | -- | -- |
| 2010 | -- | $43,815 -5.1% |
| 2009 | -- | $46,149 |
| 2008 | -- | $46,149 |
| 2007 | -- | $46,149 +33% |
| 2006 | -- | $34,706 |
Find assessor info on the county website
Neighborhood: 66086
Nearby homes
- $1,026,5004 bd3 ba3.1k sqft18336 Prairie View Dr, Tonganoxie, KS 66086Off Market
- $826,2005 bd5 ba5.1k sqft18340 Prairie View Dr, Tonganoxie, KS 66086Off Market
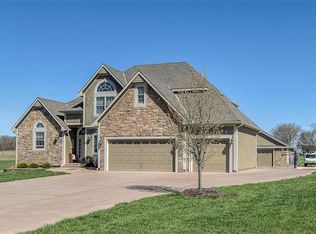
- $712,7004 bd4 ba2.4k sqft18325 Prairie View Dr, Tonganoxie, KS 66086Off Market
- $668,2003 bd2 ba2k sqft18365 Prairie View Dr, Tonganoxie, KS 66086Off Market
- $930,0005 bd5 ba3.9k sqft18320 Prairie View Dr, Tonganoxie, KS 66086Off Market
- $788,2005 bd5 ba3.6k sqft18402 Prairie View Dr, Tonganoxie, KS 66086Off Market
- $776,0004 bd3 ba1.9k sqft18285 Prairie View Rd, Tonganoxie, KS 66086Off Market
- $771,3004 bd3 ba2.2k sqft18435 Prairie View Dr, Tonganoxie, KS 66086Off Market
Nearby schools
GreatSchools rating
- 6/10Tonganoxie Elementary SchoolGrades: PK-5Distance: 4 mi
- 4/10Tonganoxie Middle SchoolGrades: 6-8Distance: 4.2 mi
- 6/10Tonganoxie High SchoolGrades: 9-12Distance: 4.7 mi
Schools provided by the listing agent
- Elementary: Tonganoxie
- Middle: Tonganoxie
- High: Tonganoxie
Source: Heartland MLS as distributed by MLS GRID. This data may not be complete. We recommend contacting the local school district to confirm school assignments for this home.
Sell for more on Zillow
Get a Zillow Showcase℠ listing at no additional cost and you could sell for .
$895,600
2% more
+$17,912
With Zillow Showcase(estimated)
$913,512
- Kansas
- Leavenworth County
- Tonganoxie
- 66086
- 18335 Prairie View Dr
Nearby cities
Nearby zip codes
Other Tonganoxie Topics
