Pride of ownership! Original owner. GATED community with LOW HOA DUE. It has 4 bedrooms and 3 bathrooms (One bedroom and one bathroom downstairs) This property has the largest lot in this complex. High ceiling in the living room and formal dining room. Huge master bedroom with large walk in closet and overlooking the park. Large flat backyard with Many mature fruit trees. kitchen with granite counter tops. 2 car garage attached. City of Rowland heights, Chinese Market, restaurants and shopping centers just few minutes away. Cul-De-Sac Location!
Sold for $900,000
Listed by: RE/MAX MASTERS REALTY • Jenny Xu • Contact: 909-447-7818
Bought with: RE/MAX MASTERS REALTY
$900,000
18335 Sunshine Ct, La Puente, CA 91744
4beds
2,067sqft
Single Family Residence
Built in 2003
6,509 Square Feet Lot
$926,900 Zestimate®
$435/sqft
$3,636 Estimated rent
Home value
$926,900
$881,000 - $973,000
$3,636/mo
Zestimate® history
Owner options
List your home for rent
$3,636/mo
Rent Zestimate®
Find your next renter with Zillow Rental Manager. Plus, with online applications, you can quickly screen prospective tenants – for free.
$3,636/mo
Rent Zestimate®
Refinance and save
$5,797/mo
Est. payment
Refinancing to a lower rate could help reduce your monthly payments and save thousands over the life of the loan.
$5,797/mo
Est. payment
Explore your selling options
Work with a Zillow partner agent
Leverage their expertise and Zillow's premium Showcase listings to get your home seen by more buyers.
Get startedList with your own agent
Get your home in front of millions of buyers by listing it on Zillow.
Learn how to do itSell it yourself
Take full control of how buyers see your home on Zillow by listing For Sale by Owner (FSBO).
List your homeWhat's special
Mature fruit treesLarge flat backyardCity of rowland heightsLarge walk in closetChinese marketHigh ceilingFormal dining room
Zillow last checked:
Listing updated:
Listed by:
Jenny Xu DRE #01258213 626-674-7368,
RE/MAX MASTERS REALTY
Bought with:
Cathy Qi, DRE #02004654
RE/MAX MASTERS REALTY
Source: CRMLS,MLS#: CV24066846 Originating MLS: California Regional MLS
Originating MLS: California Regional MLSFacts & features
Interior
Bedrooms & bathrooms
- Bedrooms: 4
- Bathrooms: 3
- Full bathrooms: 3
- Main level bathrooms: 1
- Main level bedrooms: 1
Rooms
- Room types: Bedroom, Entry/Foyer, Family Room, Kitchen, Laundry, Living Room, Primary Bedroom, Other, Dining Room
Primary bedroom
- Features: Primary Suite
Bedroom
- Features: Bedroom on Main Level
Bathroom
- Features: Bathroom Exhaust Fan, Bathtub, Dual Sinks, Granite Counters, Tub Shower
Kitchen
- Features: Granite Counters, Kitchen/Family Room Combo
Other
- Features: Walk-In Closet(s)
Heating
- Central
Cooling
- Central Air
Appliances
- Included: Dishwasher, Disposal, Gas Oven, Gas Range, Microwave, Vented Exhaust Fan
- Laundry: Washer Hookup, Gas Dryer Hookup, Inside
Features
- Breakfast Bar, Built-in Features, Separate/Formal Dining Room, Eat-in Kitchen, Granite Counters, High Ceilings, Open Floorplan, Pantry, Recessed Lighting, Storage, Bedroom on Main Level, Primary Suite, Walk-In Closet(s)
- Flooring: Carpet, Tile
- Doors: Double Door Entry
- Windows: Blinds
- Has fireplace: Yes
- Fireplace features: Family Room
- Common walls with other units/homes: No Common Walls
Interior area
- Total interior livable area: 2,067 sqft
Property
Parking
- Total spaces: 2
- Parking features: Concrete, Direct Access, Door-Single, Driveway, Garage Faces Front, Garage, Garage Door Opener, Side By Side
- Attached garage spaces: 2
Accessibility
- Accessibility features: Accessible Doors
Features
- Levels: Two
- Stories: 2
- Entry location: Ground level
- Patio & porch: None
- Exterior features: Rain Gutters
- Pool features: None
- Spa features: None
- Fencing: Block,Brick
- Has view: Yes
- View description: Park/Greenbelt
Lot
- Size: 6,509 Square Feet
- Features: Back Yard, Cul-De-Sac, Flag Lot, Front Yard, Sprinklers In Rear, Sprinklers In Front, Lawn, Near Park, Secluded, Sprinklers Timer, Sprinkler System
Details
- Parcel number: 8727014040
- Zoning: LCA16000*
- Special conditions: Standard
Construction
Type & style
- Home type: SingleFamily
- Property subtype: Single Family Residence
Materials
- Stucco
- Foundation: Slab
- Roof: Tile
Condition
- Turnkey
- New construction: No
- Year built: 2003
Details
- Builder name: Sunshine homes
Utilities & green energy
- Sewer: Public Sewer, Sewer Tap Paid
- Water: Public
- Utilities for property: Cable Connected, Electricity Connected, Natural Gas Connected, Phone Connected, Sewer Connected, Water Connected
Community & HOA
Community
- Features: Curbs, Street Lights, Suburban, Sidewalks, Gated, Park
- Security: Carbon Monoxide Detector(s), Security Gate, Gated Community, Smoke Detector(s)
HOA
- Has HOA: Yes
- Amenities included: Controlled Access
- HOA fee: $75 monthly
- HOA name: Sunshine court
Location
- Region: La Puente
Financial & listing details
- Price per square foot: $435/sqft
- Tax assessed value: $907,800
- Annual tax amount: $11,462
- Date on market: 5/2/2024
- Cumulative days on market: 7 days
- Listing terms: Cash,Cash to New Loan
Price history
| Date | Event | Price |
|---|---|---|
| 6/6/2024 | Sold | $900,000+7.4%$435/sqft |
Source:  CRMLS #CV24066846 Report a problem CRMLS #CV24066846 Report a problem | ||
| 5/22/2024 | Pending sale | $838,000+145.7%$405/sqft |
Source: CRMLS #CV24066846 Report a problem | ||
| 6/27/2003 | Sold | $341,000$165/sqft |
Source: Public Record Report a problem | ||
Public tax history
| Year | Property taxes | Tax assessment |
|---|---|---|
| 2025 | $11,462 +84.4% | $907,800 +88% |
| 2024 | $6,216 +3.5% | $482,757 +2% |
| 2023 | $6,005 +2.2% | $473,292 +2% |
| 2022 | $5,873 +1.8% | $464,012 +2% |
| 2021 | $5,769 +1.3% | $454,915 +1% |
| 2020 | $5,694 | $450,252 +2% |
| 2019 | $5,694 +6.1% | $441,425 +2% |
| 2018 | $5,365 | $432,771 +2% |
| 2017 | $5,365 +2% | $424,286 +2% |
| 2016 | $5,259 +2% | $415,967 +1.5% |
| 2015 | $5,154 +1.8% | $409,720 +2% |
| 2014 | $5,061 | $401,695 +2.5% |
| 2012 | -- | $392,041 +2% |
| 2011 | -- | $384,355 +0.8% |
| 2010 | -- | $381,483 -0.2% |
| 2009 | -- | $382,390 +2% |
| 2008 | -- | $374,894 +2% |
| 2007 | -- | $367,544 +2% |
| 2006 | -- | $360,338 |
| 2005 | -- | $360,338 +4% |
| 2004 | -- | $346,347 +121% |
| 2003 | -- | $156,740 |
Find assessor info on the county website
Neighborhood: 91744
Nearby homes
- $965,8004 bd3 ba2k sqft18331 Sunshine Ct, La Puente, CA 91744Off Market
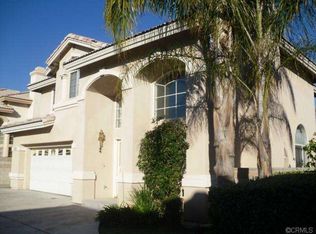
- $975,7004 bd3 ba2.3k sqft18323 Sunshine Ct, La Puente, CA 91744Off Market
- $950,3004 bd3 ba2k sqft18327 Sunshine Ct, La Puente, CA 91744Off Market
- $694,5003 bd2 ba1.1k sqft426 Yorbita Rd, La Puente, CA 91744Off Market
- $999,4004 bd3 ba2.3k sqft18317 Sunshine Ct, La Puente, CA 91744Off Market
- $901,5004 bd3 ba2k sqft18338 Sunshine Ct, La Puente, CA 91744Off Market
- $983,9004 bd3 ba2.3k sqft18330 Sunshine Ct, La Puente, CA 91744Off Market
- $898,9004 bd3 ba1.9k sqft18322 Sunshine Ct, La Puente, CA 91744Off Market
Nearby schools
GreatSchools rating
- 3/10Yorbita Elementary SchoolGrades: K-6Distance: 0.3 mi
- 4/10Giano Intermediate SchoolGrades: 7-8Distance: 0.5 mi
- 4/10Nogales High SchoolGrades: 9-12Distance: 0.9 mi
Schools provided by the listing agent
- Middle: Giano
- High: Nogales
Source: CRMLS. This data may not be complete. We recommend contacting the local school district to confirm school assignments for this home.
Get a cash offer in 3 minutes
Find out how much your home could sell for in as little as 3 minutes with a no-obligation cash offer.
Estimated market value
$926,900
Get a cash offer in 3 minutes
Find out how much your home could sell for in as little as 3 minutes with a no-obligation cash offer.
Estimated market value
$926,900
- California
- Los Angeles County
- La Puente
- 91744
- 18335 Sunshine Ct
Nearby cities
Nearby zip codes
Other La Puente Topics
