Located in Heritage Pines a beautiful 55+ gated Florida community. Original one owner home built in 2004. This bright 3 bedroom 2 bath Kent Calais style home is located on a quiet qul de sac. No rear neighbors as this home sits on the 4th tee box. Enter the home to a large combined living/dining area with vaulted ceiling's. The home has a split plan with 2 bedrooms and a bathroom on the garage side, and a large master suite with his and hers walk in closets and a large master en suite bathroom on the other side of the house. Near the rear of the house is a eat in kitchen with breakfast nook and bar stools at the kitchen counter. Connected to the kitchen is living/tv area overlooking the golf course. Sliders from this room and the master bedroom both lead out to a screened lanai. Very private with only golfers in your backyard. Partially finished 2 car garage with plenty of room for your car and golf cart (included). New microwave and dishwasher in kitchen 2023. New ceiling fans 2023. New 14 sear A/C unit 2023. All located in a premier private 55+ golf course community with all the amenities: large heat swimming pool, spa, bocce, tennis, and pickle ball courts, fitness center, craft room, library, computer room, billiard room, and card/game room. Newly renovated clubhouse with dining room and bar. Performance Art Center is filled with exciting events for residents. Banquets, plays, music and shows. Plenty of beaches, shopping, fishing, and boating opportunities locally. Short drive to Tampa or Clearwater. House comes fully furnished with golf cart. Don't miss out on your chance at Florida living at its finest!
Sold for $347,000
$347,000
18336 CAMSHIRE COURT, HUDSON, FL 34667
3beds
1,886sqft
Single Family Residence
Built in 2004
9,089 Square Feet Lot
$342,600 Zestimate®
$184/sqft
$2,473 Estimated rent
Home value
$342,600
$325,000 - $360,000
$2,473/mo
Zestimate® history
Owner options
List your home for rent
$2,473/mo
Rent Zestimate®
Find your next renter with Zillow Rental Manager. Plus, with online applications, you can quickly screen prospective tenants – for free.
$2,473/mo
Rent Zestimate®
Refinance and save
$2,824/mo
Est. payment
Refinancing to a lower rate could help reduce your monthly payments and save thousands over the life of the loan.
$2,824/mo
Est. payment
Explore your selling options
Work with a Zillow partner agent
Leverage their expertise and Zillow's premium Showcase listings to get your home seen by more buyers.
Get startedList with your own agent
Get your home in front of millions of buyers by listing it on Zillow.
Learn how to do itSell it yourself
Take full control of how buyers see your home on Zillow by listing For Sale by Owner (FSBO).
List your homeWhat's special
Golf courseLarge heat swimming poolPlenty of beachesNewly renovated clubhouseLarge master suiteCraft roomComputer room
Zillow last checked:
Listing updated:
Listed by:
Stephen Hachey 813-642-6030,
FLAT FEE MLS REALTY 813-642-6030
Bought with:
KELI Vargas, 3340624
ROBERT SLACK LLC
Source: Stellar MLS,MLS#: T3511256 Originating MLS: Tampa
Originating MLS: Tampa
Facts & features
Interior
Bedrooms & bathrooms
- Bedrooms: 3
- Bathrooms: 2
- Full bathrooms: 2
Primary bedroom
- Features: Built-in Closet
- Level: First
- Dimensions: 12x22
Balcony porch lanai
- Level: First
- Dimensions: 24x20
Dining room
- Level: First
- Dimensions: 11x9
Family room
- Level: First
- Dimensions: 10x10
Kitchen
- Level: First
- Dimensions: 10x14
Living room
- Level: First
- Dimensions: 16x20
Heating
- Electric
Cooling
- Central Air
Appliances
- Included: Cooktop, Dishwasher, Disposal, Dryer, Electric Water Heater, Exhaust Fan, Gas Water Heater, Ice Maker, Microwave, Range, Range Hood, Refrigerator, Washer, Water Softener
- Laundry: Inside, Laundry Room
Features
- Ceiling Fan(s), Eating Space In Kitchen, High Ceilings, Kitchen/Family Room Combo, Living Room/Dining Room Combo, Open Floorplan, Split Bedroom, Thermostat Attic Fan
- Flooring: Carpet, Ceramic Tile
- Windows: Hurricane Shutters
- Has fireplace: No
- Furnished: Yes
Interior area
- Total structure area: 1,886
- Total interior livable area: 1,886 sqft
Property
Parking
- Total spaces: 2
- Parking features: Driveway, Garage Door Opener, Oversized
- Garage spaces: 2
- Has uncovered spaces: Yes
- Details: Garage Dimensions: 18x20
Accessibility
- Accessibility features: Accessible Approach with Ramp, Accessible Bedroom, Accessible Closets, Accessible Common Area, Accessible Electrical and Environmental Controls, Accessible Entrance, Accessible Full Bath, Visitor Bathroom, Accessible Hallway(s), Accessible Kitchen, Accessible Kitchen Appliances, Accessible Central Living Area, Accessible Stairway, Accessible Washer/Dryer, Central Living Area
Features
- Levels: One
- Stories: 1
- Patio & porch: Rear Porch, Screened
- Has view: Yes
- View description: City
Lot
- Size: 9,089 Square Feet
- Features: Cul-De-Sac, On Golf Course, Sidewalk, Street Dead-End
- Residential vegetation: Trees/Landscaped
Details
- Parcel number: 172405022.0000.00044.0
- Zoning: MPUD
- Special conditions: None
Construction
Type & style
- Home type: SingleFamily
- Property subtype: Single Family Residence
Materials
- Stucco
- Foundation: Slab
- Roof: Other
Condition
- Completed
- New construction: Yes
- Year built: 2004
Details
- Warranty included: Yes
Utilities & green energy
- Sewer: Public Sewer
- Water: Public
- Utilities for property: BB/HS Internet Available, Cable Available, Electricity Connected, Natural Gas Connected, Other, Public, Sewer Connected, Street Lights
Community & HOA
Community
- Features: Deed Restrictions, Fitness Center, Gated Community - Guard, Golf Carts OK, Golf, Park, Pool, Sidewalks
- Security: Fire Alarm, Gated Community, Smoke Detector(s)
- Pet fee: $0 monthly
- Senior community: Yes
- Subdivision: HERITAGE PINES VILLAGE 10
HOA
- Has HOA: Yes
- Services included: 24-Hour Guard, Community Pool, Maintenance Grounds, Pool Maintenance, Security, Trash
- HOA fee: $448 monthly
- HOA name: steve
- HOA phone: 727-861-7784
Location
- Region: Hudson
Financial & listing details
- Price per square foot: $184/sqft
- Tax assessed value: $313,898
- Annual tax amount: $5,134
- Date on market: 3/26/2024
- Cumulative days on market: 6 days
- Listing terms: Cash,Conventional,FHA,VA Loan
- Ownership: Fee Simple
- Total actual rent: 0
- Electric utility on property: Yes
- Road surface type: Paved, Asphalt
Price history
| Date | Event | Price |
|---|---|---|
| 5/5/2024 | Sold | $347,000-8.4%$184/sqft |
Source:  Stellar MLS #T3511256 Report a problem Stellar MLS #T3511256 Report a problem | ||
| 4/1/2024 | Pending sale | $379,000$201/sqft |
Source: Stellar MLS #T3511256 Report a problem | ||
| 3/26/2024 | Listed for sale | $379,000+86.9%$201/sqft |
Source: Stellar MLS #T3511256 Report a problem | ||
| 7/16/2004 | Sold | $202,794$108/sqft |
Source: Public Record Report a problem | ||
Public tax history
| Year | Property taxes | Tax assessment |
|---|---|---|
| 2024 | $5,486 +6.9% | $313,898 +8.8% |
| 2023 | $5,134 +19.6% | $288,590 +10% |
| 2022 | $4,294 +10.9% | $262,360 +21% |
| 2021 | $3,870 +8.5% | $216,830 +10% |
| 2020 | $3,567 +0.2% | $197,125 +5.4% |
| 2019 | $3,561 | $187,101 +4.7% |
| 2018 | $3,561 +2.4% | $178,708 +9.4% |
| 2017 | $3,477 +6% | $163,367 +7.5% |
| 2016 | $3,281 +4.7% | $151,921 +2.6% |
| 2015 | $3,135 +9.6% | $148,118 +9.9% |
| 2014 | $2,861 | $134,832 +4.4% |
| 2013 | -- | $129,179 -15.9% |
| 2012 | -- | $153,571 -6.1% |
| 2011 | -- | $163,610 -1.4% |
| 2010 | -- | $166,015 -7.9% |
| 2009 | -- | $180,183 -13.2% |
| 2008 | -- | $207,659 -15.5% |
| 2007 | -- | $245,841 -2.4% |
| 2006 | -- | $251,807 +37.8% |
| 2005 | -- | $182,708 +189.8% |
| 2004 | -- | $63,037 +782.7% |
| 2003 | -- | $7,141 |
Find assessor info on the county website
Neighborhood: 34667
Nearby homes
- $326,600-- bd2 ba1.8k sqft18330 Camshire Ct, Hudson, FL 34667Off Market
- $322,7003 bd2 ba1.9k sqft18342 Camshire Ct, Hudson, FL 34667Off Market
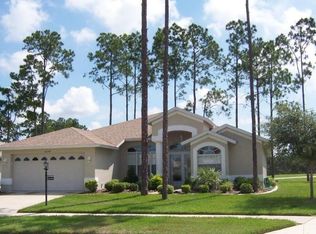
- $315,000-- bd2 ba1.9k sqft18346 Camshire Ct, Hudson, FL 34667Off Market
- $356,000-- bd2 ba2k sqft18322 Camshire Ct, Hudson, FL 34667Off Market
- $312,400-- bd2 ba2k sqft18335 Camshire Ct, Hudson, FL 34667Off Market
- $355,400-- bd3 ba2.2k sqft11147 Edge Park Dr, Hudson, FL 34667Off Market
- $227,600-- bd-- ba-- sqft11145 Edge Park Dr, Hudson, FL 34667Off Market
- $313,300-- bd2 ba1.9k sqft18345 Camshire Ct, Hudson, FL 34667Off Market
Nearby schools
GreatSchools rating
- 5/10Shady Hills Elementary SchoolGrades: K-5Distance: 4.9 mi
- 4/10Crews Lake K-8 SchoolGrades: 6-8Distance: 6 mi
- 4/10Hudson High SchoolGrades: 6,9-12Distance: 4.1 mi
Get a cash offer in 3 minutes
Find out how much your home could sell for in as little as 3 minutes with a no-obligation cash offer.
Estimated market value
$342,600
Get a cash offer in 3 minutes
Find out how much your home could sell for in as little as 3 minutes with a no-obligation cash offer.
Estimated market value
$342,600
- Florida
- Pasco County
- Hudson
- 34667
- 18336 CAMSHIRE COURT
Nearby cities
Nearby zip codes
Other Hudson Topics
