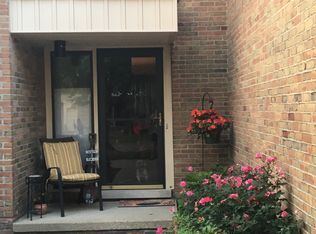
Welcome to your new home, where sophistication meets comfort in this exquisite 2-bedroom, 2-bathroom condo! Nestled in the heart of a thriving community, this open floor plan gem is an absolute must-see. You'll fall in love with the remodeled kitchen boasting sleek white cabinets, gleaming stainless-steel appliances, and a beautifully tiled backsplash. Whether you're a culinary genius or a budding chef, this kitchen is designed for you. The condo's open concept design ensures that natural light flows effortlessly throughout. Bathed in sunshine, the spacious living area and dining space offer a warm and inviting atmosphere. It's the perfect setting for entertaining friends or cozying up with a good book. One of the highlights of this condo is the generously sized enclosed porch. Sip your morning coffee or unwind at the end of the day in this tranquil space, basking in the serene surroundings. It's an extension of your living space, and you'll love spending time here. But that's not all! This condo complex offers you access to a fantastic indoor community pool and a stunning clubhouse, perfect for relaxation, fitness, and social gatherings. Whether you're taking a dip in the pool or hosting a gathering with friends, you'll feel like you're on vacation every day. You can enjoy peace of mind knowing that the furnace and air conditioning have been updated just two short years ago. You'll stay cozy in the winter and cool in the summer while saving on energy costs. HOA dues cover your gas; you don't find that often! Situated in a highly sought-after neighborhood, this condo offers convenience and access to top-notch amenities. Close to schools, shopping, parks, and major thoroughfares, you'll find everything you need right at your doorstep. Don't miss your chance to own this slice of paradise! This condo has everything you've been dreaming of and more. Schedule a viewing today to experience the magic for yourself. Welcome home.
Sold for $210,000
$210,000
18336 University Park Dr, Livonia, MI 48152
2beds
1,430sqft
Condominium
Built in 1972
-- sqft lot
$224,400 Zestimate®
$147/sqft
$1,873 Estimated rent
Home value
$224,400
$213,000 - $238,000
$1,873/mo
Zestimate® history
Owner options
List your home for rent
$1,873/mo
Rent Zestimate®
Find your next renter with Zillow Rental Manager. Plus, with online applications, you can quickly screen prospective tenants – for free.
$1,873/mo
Rent Zestimate®
Refinance and save
$1,917/mo
Est. payment
Refinancing to a lower rate could help reduce your monthly payments and save thousands over the life of the loan.
$1,917/mo
Est. payment
Explore your selling options
Work with a Zillow partner agent
Leverage their expertise and Zillow's premium Showcase listings to get your home seen by more buyers.
Get startedList with your own agent
Get your home in front of millions of buyers by listing it on Zillow.
Learn how to do itSell it yourself
Take full control of how buyers see your home on Zillow by listing For Sale by Owner (FSBO).
List your homeWhat's special
Zillow last checked:
Listing updated:
Listed by:
Jeffrey Packer 734-459-6000,
Preferred, Realtors® Ltd
Bought with:
Aidan Powers, 6501438312
Preferred, Realtors® Ltd
Source: Realcomp II,MLS#: 20230090344
Facts & features
Interior
Bedrooms & bathrooms
- Bedrooms: 2
- Bathrooms: 2
- Full bathrooms: 2
Primary bedroom
- Level: Entry
- Dimensions: 12 x 16
Bedroom
- Level: Entry
- Dimensions: 12 x 10
Primary bathroom
- Level: Entry
- Dimensions: 5 x 7
Other
- Level: Entry
- Dimensions: 7 x 5
Dining room
- Level: Entry
- Dimensions: 10 x 11
Kitchen
- Level: Entry
- Dimensions: 7 x 13
Laundry
- Level: Entry
- Dimensions: 6 x 7
Living room
- Level: Entry
- Dimensions: 16 x 19
Other
- Level: Entry
- Dimensions: 25 x 6
Heating
- Forced Air, Natural Gas
Cooling
- Central Air
Appliances
- Included: Dishwasher, Disposal, Dryer, Free Standing Electric Range, Free Standing Refrigerator, Microwave, Stainless Steel Appliances, Washer
- Laundry: Electric Dryer Hookup, In Unit, Laundry Room, Washer Hookup
Features
- High Speed Internet
- Has basement: No
- Has fireplace: No
Interior area
- Total interior livable area: 1,430 sqft
- Finished area above ground: 1,430
Property
Parking
- Parking features: No Garage, Carport
- Has carport: Yes
Features
- Levels: One
- Stories: 1
- Entry location: GroundLevelwSteps
- Patio & porch: Enclosed, Porch
- Exterior features: Grounds Maintenance, Lighting, Private Entrance
- Pool features: Community, Indoor
Details
- Parcel number: 46025070018336
- Special conditions: Short Sale No,Standard
Construction
Type & style
- Home type: Condo
- Architectural style: Ranch
- Property subtype: Condominium
Materials
- Brick
- Foundation: Poured, Slab
- Roof: Asphalt
Condition
- New construction: No
- Year built: 1972
Utilities & green energy
- Electric: Circuit Breakers
- Sewer: Public Sewer
- Water: Public
- Utilities for property: Cable Available
Community & HOA
Community
- Features: Clubhouse
- Security: Security System Owned
- Subdivision: WAYNE COUNTY CONDO SUB PLAN NO 133
HOA
- Has HOA: Yes
- Services included: Gas, Maintenance Grounds, Maintenance Structure, Snow Removal
- HOA fee: $393 monthly
- HOA phone: 248-888-5050
Location
- Region: Livonia
Financial & listing details
- Price per square foot: $147/sqft
- Tax assessed value: $32,087
- Annual tax amount: $1,310
- Date on market: 11/3/2023
- Cumulative days on market: 6 days
- Listing agreement: Exclusive Right To Sell
- Listing terms: Cash,Conventional,Va Loan
- Exclusions: Exclusion(s) Do Not Exist
Price history
| Date | Event | Price |
|---|---|---|
| 12/4/2023 | Sold | $210,000-2.3%$147/sqft |
Source:  Realcomp II #20230090344 Report a problem Realcomp II #20230090344 Report a problem | ||
| 11/7/2023 | Pending sale | $214,900$150/sqft |
Source: Realcomp II #20230090344 Report a problem | ||
| 11/3/2023 | Listed for sale | $214,900$150/sqft |
Source: Realcomp II #20230090344 Report a problem | ||
Public tax history
| Year | Property taxes | Tax assessment |
|---|---|---|
| 2025 | -- | $87,800 +14.9% |
| 2024 | -- | $76,400 +8.5% |
| 2023 | -- | $70,400 +7.5% |
| 2022 | -- | $65,500 +6.7% |
| 2021 | -- | $61,400 |
| 2020 | $1,221 +2.2% | $61,400 +3.9% |
| 2019 | $1,194 | $59,100 +14.5% |
| 2018 | $1,194 | $51,600 +4.5% |
| 2017 | -- | $49,400 +4.9% |
| 2016 | $1,094 | $47,100 +15.8% |
| 2015 | $1,094 | $40,670 +40.1% |
| 2012 | -- | $29,020 |
| 2005 | $887 -53.9% | -- |
| 2003 | $1,921 +9.4% | -- |
| 2001 | $1,756 +2.7% | $54,760 +3.2% |
| 2000 | $1,709 | $53,070 |
Find assessor info on the county website
Neighborhood: 48152
Nearby homes
- $200,0002 bd1 ba1.4k sqft18445 University Park Dr, Livonia, MI 48152Sold

- $203,7002 bd2 ba1.4k sqft18342 University Park Dr BUILDING 15, Livonia, MI 48152Off Market

- $245,9002 bd3 ba1.3k sqft18278 University Park Dr, Livonia, MI 48152Off Market
- $168,0001 bd1 ba1.2k sqft18230 University Park Dr, Livonia, MI 48152Sold

- $173,0001 bd1 ba1.2k sqft18288 University Park Dr, Livonia, MI 48152Sold
- $186,2002 bd1 ba1.3k sqft18471 University Park Dr, Livonia, MI 48152Off Market
- $193,600-- bd1 ba1.4k sqft18469 University Park Dr, Livonia, MI 48152Off Market
- $230,0002 bd2 ba2k sqft18268 University Park Dr, Livonia, MI 48152For Sale
Nearby schools
GreatSchools rating
- 10/10Hoover Elementary SchoolGrades: K-4Distance: 1.5 mi
- 8/10Holmes Middle SchoolGrades: 7-8Distance: 1.1 mi
- 9/10Stevenson High SchoolGrades: 8-12Distance: 2 mi
Get a cash offer in 3 minutes
Find out how much your home could sell for in as little as 3 minutes with a no-obligation cash offer.
Estimated market value
$224,400
Get a cash offer in 3 minutes
Find out how much your home could sell for in as little as 3 minutes with a no-obligation cash offer.
Estimated market value
$224,400
- Michigan
- Wayne County
- Livonia
- 48152
- 18336 University Park Dr
Nearby cities
Nearby neighborhoods
Nearby zip codes
Other Livonia Topics
