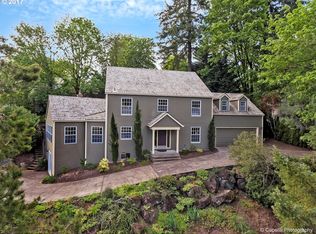
UPDATE: Offer deadline, Friday 2/21 at 10:00 AM. This updated traditional home offers nearly 5,000 sq. ft. of refined living space with two primary suites making a total of four bedrooms, four full baths, a designated office, and a versatile lower level with ADU potential. Thoughtful updates blend classic charm with modern convenience, featuring multiple gathering spaces, an inviting eat-in kitchen with a fireplace, two family rooms, and a formal dining room.The lower-level bonus room has a separate entrance and plumbing for a bathroom; making it ideal for a guest suite or media room. Two staircases and flowing floor plan provide effortless living, while ample storage throughout including multiple walk-in closets, a spacious crawl space and shop area, add convenience.Enjoy expansive decks overlooking a private backyard including a hot tub, fire pit, sport court, and extra parking for a boat or car. The property is fully fenced, offering privacy and a designated dog run/storage space. Located on a peaceful street with access to Cooke’s Butte Park trails and close to the new LO Recreation & Aquatics Center, this home offers top-rated schools, easy access to shopping, dining, and downtown Lake Oswego--this is a must see!
Sold
$1,625,000
18336 Westview Dr, Lake Oswego, OR 97034
4beds
4,921sqft
Residential, Single Family Residence
Built in 1985
0.4 Acres Lot
$1,605,800 Zestimate®
$330/sqft
$6,213 Estimated rent
Home value
$1,605,800
$1.49M - $1.72M
$6,213/mo
Zestimate® history
Owner options
List your home for rent
$6,213/mo
Rent Zestimate®
Find your next renter with Zillow Rental Manager. Plus, with online applications, you can quickly screen prospective tenants – for free.
$6,213/mo
Rent Zestimate®
Refinance and save
$7,994/mo
Est. payment
Refinancing to a lower rate could help reduce your monthly payments and save thousands over the life of the loan.
$7,994/mo
Est. payment
Explore your selling options
Work with a Zillow partner agent
Leverage their expertise and Zillow's premium Showcase listings to get your home seen by more buyers.
Get startedList with your own agent
Get your home in front of millions of buyers by listing it on Zillow.
Learn how to do itSell it yourself
Take full control of how buyers see your home on Zillow by listing For Sale by Owner (FSBO).
List your homeWhat's special
Refined living spacePrivate backyardHot tubExtra parkingFire pitLower-level bonus roomVersatile lower level
Zillow last checked:
Listing updated:
Listed by:
Julia Monaghan julia@juliamonaghan.com,
Real Broker,
Kari Throop 503-307-2056,
Real Broker
Bought with:
Tessa Gold, 201207872
John L. Scott
Source: RMLS (OR),MLS#: 671132249
Facts & features
Interior
Bedrooms & bathrooms
- Bedrooms: 4
- Bathrooms: 4
- Full bathrooms: 4
- Main level bathrooms: 1
Rooms
- Room types: Bonus Room, Laundry, Bedroom 4, Bedroom 2, Bedroom 3, Dining Room, Family Room, Kitchen, Living Room, Primary Bedroom
Primary bedroom
- Features: Builtin Features, Dressing Room, Double Sinks, Suite, Walkin Closet, Walkin Shower, Wallto Wall Carpet
- Level: Upper
- Area: 361
- Dimensions: 19 x 19
Bedroom 2
- Features: Double Sinks, Soaking Tub, Suite, Walkin Closet, Walkin Shower
- Level: Upper
- Area: 270
- Dimensions: 15 x 18
Bedroom 3
- Features: Builtin Features, Walkin Closet, Wallto Wall Carpet
- Level: Upper
- Area: 208
- Dimensions: 13 x 16
Bedroom 4
- Features: Builtin Features, Walkin Closet, Wallto Wall Carpet
- Level: Upper
- Area: 208
- Dimensions: 13 x 16
Dining room
- Features: Formal
- Level: Main
- Area: 196
- Dimensions: 14 x 14
Family room
- Features: Builtin Features, Deck, Hardwood Floors, Sliding Doors
- Level: Main
- Area: 304
- Dimensions: 16 x 19
Kitchen
- Features: Exterior Entry, Fireplace, Hardwood Floors, Island, Pantry, Updated Remodeled, Double Oven, Granite
- Level: Main
- Area: 460
- Width: 23
Living room
- Features: Fireplace, French Doors, Wallto Wall Carpet
- Level: Main
- Area: 280
- Dimensions: 14 x 20
Heating
- Forced Air, Fireplace(s)
Cooling
- Central Air
Appliances
- Included: Appliance Garage, Built In Oven, Built-In Range, Built-In Refrigerator, Dishwasher, Disposal, Double Oven, Free-Standing Gas Range, Range Hood, Stainless Steel Appliance(s), Wine Cooler, Washer/Dryer, Gas Water Heater
- Laundry: Laundry Room
Features
- Ceiling Fan(s), Granite, High Speed Internet, Solar Tube(s), Built-in Features, Walk-In Closet(s), Double Vanity, Soaking Tub, Suite, Walkin Shower, Formal, Kitchen Island, Pantry, Updated Remodeled, Dressing Room
- Flooring: Hardwood, Heated Tile, Tile, Wall to Wall Carpet
- Doors: Sliding Doors, French Doors
- Windows: Double Pane Windows, Vinyl Frames, Wood Frames
- Basement: Daylight,Exterior Entry,Finished
- Number of fireplaces: 3
- Fireplace features: Gas, Wood Burning
Interior area
- Total structure area: 4,921
- Total interior livable area: 4,921 sqft
Property
Parking
- Total spaces: 2
- Parking features: Driveway, Parking Pad, Attached
- Attached garage spaces: 2
- Has uncovered spaces: Yes
Accessibility
- Accessibility features: Garage On Main, Accessibility
Features
- Stories: 3
- Patio & porch: Covered Deck, Deck, Patio
- Exterior features: Athletic Court, Basketball Court, Dog Run, Gas Hookup, Yard, Exterior Entry
- Has spa: Yes
- Spa features: Builtin Hot Tub, Bath
- Fencing: Fenced
- Has view: Yes
- View description: Seasonal, Territorial, Trees/Woods
Lot
- Size: 0.4 Acres
- Features: Level, Private, Seasonal, Sloped, Sprinkler, SqFt 15000 to 19999
Details
- Additional structures: GasHookup
- Parcel number: 00332134
- Zoning: R10
Construction
Type & style
- Home type: SingleFamily
- Architectural style: Traditional
- Property subtype: Residential, Single Family Residence
Materials
- Cedar
- Foundation: Slab
- Roof: Composition
Condition
- Resale,Updated/Remodeled
- New construction: No
- Year built: 1985
Utilities & green energy
- Gas: Gas Hookup, Gas
- Sewer: Public Sewer
- Water: Public
- Utilities for property: Cable Connected
Community & HOA
Community
- Security: Security Lights, Security System Leased
- Subdivision: Palisades Park
HOA
- Has HOA: No
Location
- Region: Lake Oswego
Financial & listing details
- Price per square foot: $330/sqft
- Tax assessed value: $1,455,201
- Annual tax amount: $15,641
- Date on market: 2/18/2025
- Cumulative days on market: 3 days
- Listing terms: Cash,Conventional,FHA
- Road surface type: Paved
Price history
| Date | Event | Price |
|---|---|---|
| 3/14/2025 | Sold | $1,625,000+3.2%$330/sqft |
Source:  RMLS (OR) #671132249 Report a problem RMLS (OR) #671132249 Report a problem | ||
| 2/21/2025 | Pending sale | $1,575,000$320/sqft |
Source: RMLS (OR) #671132249 Report a problem | ||
| 2/18/2025 | Listed for sale | $1,575,000+18.4%$320/sqft |
Source: RMLS (OR) #671132249 Report a problem | ||
| 7/8/2021 | Sold | $1,330,000-4.7%$270/sqft |
Source: RMLS (OR) #21034670 Report a problem | ||
| 5/31/2021 | Pending sale | $1,395,000$283/sqft |
Source: RMLS (OR) #21034670 Report a problem | ||
| 5/21/2021 | Listed for sale | $1,395,000+56.7%$283/sqft |
Source: RMLS (OR) #21034670 Report a problem | ||
| 9/22/2017 | Sold | $890,000-1.1%$181/sqft |
Source: RMLS (OR) #17647382 Report a problem | ||
| 8/19/2017 | Pending sale | $899,900$183/sqft |
Source: Hasson #17647382 Report a problem | ||
| 7/31/2017 | Price change | $899,900-5.3%$183/sqft |
Source: Hasson #17647382 Report a problem | ||
| 7/10/2017 | Price change | $950,000-5%$193/sqft |
Source: Hasson #17647382 Report a problem | ||
| 5/27/2017 | Listed for sale | $999,999$203/sqft |
Source: Hasson #17647382 Report a problem | ||
Public tax history
| Year | Property taxes | Tax assessment |
|---|---|---|
| 2025 | $16,070 +2.7% | $838,633 +3% |
| 2024 | $15,642 +3% | $814,207 +3% |
| 2023 | $15,182 +3.1% | $790,493 +3% |
| 2022 | $14,732 +8.3% | $767,469 +3% |
| 2021 | $13,605 +2.6% | $745,116 +3% |
| 2020 | $13,263 +2.5% | $723,414 +3% |
| 2019 | $12,937 +5.2% | $702,344 +3% |
| 2018 | $12,302 | $681,887 +3% |
| 2017 | $12,302 +13.9% | $662,026 +3% |
| 2016 | $10,805 | $642,744 +3% |
| 2015 | $10,805 +3.5% | $624,023 +3% |
| 2014 | $10,439 +8.8% | $605,848 +3% |
| 2013 | $9,595 +2.6% | $588,202 +3% |
| 2012 | $9,355 +0.1% | $571,070 +3% |
| 2011 | $9,349 +2.6% | $554,437 +5.2% |
| 2010 | $9,111 +0.8% | $526,842 +3% |
| 2009 | $9,041 +6.7% | $511,497 +3% |
| 2008 | $8,474 +4.6% | $496,599 +3% |
| 2007 | $8,099 +4.3% | $482,135 +3% |
| 2006 | $7,763 +0.3% | $468,092 +3% |
| 2005 | $7,741 +4.1% | $454,458 +3% |
| 2004 | $7,439 +4.9% | $441,221 +3% |
| 2003 | $7,094 +6.7% | $428,370 +5.2% |
| 2002 | $6,651 +1.9% | $407,117 +3% |
| 2001 | $6,528 +10.5% | $395,259 +3% |
| 2000 | $5,908 | $383,747 |
Find assessor info on the county website
Neighborhood: Palisades
Nearby homes
- $1,045,6004 bd3 ba2.9k sqft18304 Westview Dr, Lake Oswego, OR 97034Off Market
- $1,257,3004 bd2 ba3k sqft2699 Tolkien Ln, Lake Oswego, OR 97034Off Market
- $1,086,0004 bd2 ba3.5k sqft18295 Westview Dr, Lake Oswego, OR 97034Off Market
- $1,227,1004 bd3 ba3.5k sqft2661 Tolkien Ln, Lake Oswego, OR 97034Off Market
- $1,171,8004 bd3 ba4k sqft18543 Anduin Ter, Lake Oswego, OR 97034Off Market
- $1,373,5004 bd3 ba4.7k sqft2737 Tolkien Ln, Lake Oswego, OR 97034Off Market
- $1,150,0005 bd3 ba3.4k sqft18560 Westview Dr, Lake Oswego, OR 97034Sold
- $1,108,3004 bd3 ba3.6k sqft18272 Westview Dr, Lake Oswego, OR 97034Off Market
Nearby schools
GreatSchools rating
- 10/10Westridge Elementary SchoolGrades: K-5Distance: 0.4 mi
- 8/10Lakeridge Middle SchoolGrades: 6-8Distance: 1 mi
- 9/10Lakeridge High SchoolGrades: 9-12Distance: 0.7 mi
Schools provided by the listing agent
- Elementary: Westridge
- Middle: Lakeridge
- High: Lakeridge
Source: RMLS (OR). This data may not be complete. We recommend contacting the local school district to confirm school assignments for this home.
Get a cash offer in 3 minutes
Find out how much your home could sell for in as little as 3 minutes with a no-obligation cash offer.
Estimated market value
$1,605,800
Get a cash offer in 3 minutes
Find out how much your home could sell for in as little as 3 minutes with a no-obligation cash offer.
Estimated market value
$1,605,800
- Oregon
- Clackamas County
- Lake Oswego
- 97034
- Palisades
- 18336 Westview Dr
Nearby cities
Nearby neighborhoods
Nearby zip codes
Other Lake Oswego Topics
