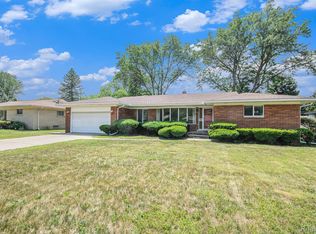
Welcome to this sprawling brick ranch home in Roseland Woods Subdivision with a large front porch with an awning sitting on a quarter of an acre lot. There is a total of three spacious bedrooms, including a primary suite with a private full bath. An expansive living room/dining room has a natural wood burning fireplace. The spacious eat in kitchen is an inviting touch for your dining pleasure. Adjacent to the kitchen is the sitting room/den which offers access to the covered back patio. Hardwood floors throughout under carpet.
There is a half bath in the lower level (basement). The full finished basement with a bar has plenty of room for a private in law quarters or a lower-level apartment. The home offers an oversized two car attached garage with a storage cabinet. There is an in-ground sprinkler system. Newer furnace and central air conditioner, and dishwasher installed in 2024. Also, a new sump pump with a backup battery system was installed in 2024. Bonus: Home Warranty provided.
Sold for $311,000
$311,000
18337 Greenwald Dr, Southfield, MI 48075
3beds
3,752sqft
Single Family Residence
Built in 1961
0.26 Acres Lot
$319,300 Zestimate®
$83/sqft
$2,949 Estimated rent
Home value
$319,300
$297,000 - $345,000
$2,949/mo
Zestimate® history
Owner options
List your home for rent
$2,949/mo
Rent Zestimate®
Find your next renter with Zillow Rental Manager. Plus, with online applications, you can quickly screen prospective tenants – for free.
$2,949/mo
Rent Zestimate®
Refinance and save
$2,096/mo
Est. payment
Refinancing to a lower rate could help reduce your monthly payments and save thousands over the life of the loan.
$2,096/mo
Est. payment
Explore your selling options
Work with a Zillow partner agent
Leverage their expertise and Zillow's premium Showcase listings to get your home seen by more buyers.
Get startedList with your own agent
Get your home in front of millions of buyers by listing it on Zillow.
Learn how to do itSell it yourself
Take full control of how buyers see your home on Zillow by listing For Sale by Owner (FSBO).
List your homeWhat's special
In-ground sprinkler systemHardwood floorsCovered back patioLarge front porchSpacious bedroomsNatural wood burning fireplaceSpacious eat in kitchen
Zillow last checked:
Listing updated:
Listed by:
Valeria Boykin 248-207-4391,
National Realty Centers, Inc
Bought with:
Tonette Stokes, 6501406487
EXP Realty Main
Source: Realcomp II,MLS#: 20250029784
Facts & features
Interior
Bedrooms & bathrooms
- Bedrooms: 3
- Bathrooms: 3
- Full bathrooms: 2
- 1/2 bathrooms: 1
Primary bedroom
- Level: Entry
- Area: 210
- Dimensions: 15 x 14
Bedroom
- Level: Entry
- Area: 168
- Dimensions: 12 x 14
Bedroom
- Level: Entry
- Area: 144
- Dimensions: 12 x 12
Primary bathroom
- Level: Entry
- Area: 40
- Dimensions: 8 x 5
Other
- Level: Entry
- Area: 80
- Dimensions: 10 x 8
Other
- Level: Basement
- Area: 30
- Dimensions: 6 x 5
Kitchen
- Level: Entry
- Area: 280
- Dimensions: 20 x 14
Laundry
- Level: Basement
- Area: 320
- Dimensions: 20 x 16
Living room
- Level: Entry
- Area: 540
- Dimensions: 27 x 20
Sitting room
- Level: Entry
- Area: 204
- Dimensions: 12 x 17
Heating
- Forced Air, Hot Water, Natural Gas
Cooling
- Attic Fan, Ceiling Fans, Central Air
Appliances
- Included: Built In Gas Oven, Built In Gas Range, Dishwasher, Disposal, Dryer, Exhaust Fan, Free Standing Refrigerator, Gas Cooktop, Range Hood, Washer
- Laundry: Gas Dryer Hookup, Laundry Room
Features
- Entrance Foyer, Programmable Thermostat
- Basement: Finished,Full
- Has fireplace: Yes
- Fireplace features: Wood Burning
- Furnished: Yes
Interior area
- Total interior livable area: 3,752 sqft
- Finished area above ground: 1,952
- Finished area below ground: 1,800
Property
Parking
- Total spaces: 2
- Parking features: Two Car Garage, Attached, Direct Access, Driveway, Electricityin Garage, Garage Faces Front, Garage Door Opener, Side Entrance
- Attached garage spaces: 2
Features
- Levels: One
- Stories: 1
- Entry location: GroundLevel
- Patio & porch: Covered, Patio
- Exterior features: Awnings, Lighting
- Pool features: None
Lot
- Size: 0.26 Acres
- Dimensions: 86.00 x 131.00
- Features: Sprinklers
Details
- Parcel number: 2435277008
- Special conditions: Short Sale No,Standard
- Other equipment: Satellite Dish
Construction
Type & style
- Home type: SingleFamily
- Architectural style: Ranch
- Property subtype: Single Family Residence
Materials
- Brick
- Foundation: Basement, Poured, Sump Pump
- Roof: Asphalt
Condition
- New construction: No
- Year built: 1961
Details
- Warranty included: Yes
Utilities & green energy
- Electric: Circuit Breakers
- Sewer: Public Sewer
- Water: Public
- Utilities for property: Above Ground Utilities, Cable Available
Community & HOA
Community
- Security: Carbon Monoxide Detectors, Fire Alarm, Smoke Detectors
HOA
- Has HOA: Yes
- Services included: Other
- HOA fee: $25 annually
- HOA phone: 248-443-2154
Location
- Region: Southfield
Financial & listing details
- Price per square foot: $83/sqft
- Tax assessed value: $55,758
- Annual tax amount: $3,527
- Date on market: 4/30/2025
- Cumulative days on market: 7 days
- Listing agreement: Exclusive Right To Sell
- Listing terms: Cash,Conventional
Price history
| Date | Event | Price |
|---|---|---|
| 6/10/2025 | Pending sale | $320,000+2.9%$85/sqft |
Source:  Realcomp II #20250029784 Report a problem Realcomp II #20250029784 Report a problem | ||
| 6/9/2025 | Sold | $311,000-2.8%$83/sqft |
Source: Realcomp II #20250029784 Report a problem | ||
| 4/30/2025 | Listed for sale | $320,000$85/sqft |
Source: Realcomp II #20250029784 Report a problem | ||
Public tax history
| Year | Property taxes | Tax assessment |
|---|---|---|
| 2025 | -- | $138,970 +7.9% |
| 2024 | -- | $128,840 +13% |
| 2023 | -- | $114,020 +6.8% |
| 2022 | -- | $106,720 +1.6% |
| 2021 | -- | $105,010 +18% |
| 2020 | -- | $89,010 +6.6% |
| 2019 | -- | $83,530 +22.7% |
| 2018 | -- | $68,060 +38.6% |
| 2015 | -- | $49,090 +7.7% |
| 2014 | -- | $45,560 -6.5% |
| 2011 | -- | $48,710 -42.2% |
| 2010 | -- | $84,340 |
| 2009 | -- | $84,340 -17.1% |
| 2003 | -- | $101,740 +7.2% |
| 2002 | -- | $94,940 +44.7% |
| 2001 | $3,814 +5.5% | $65,630 +3.2% |
| 2000 | $3,614 | $63,600 |
Find assessor info on the county website
Neighborhood: 48075
Nearby homes
- $329,9003 bd3 ba2.7k sqft18319 Greenwald Dr, Southfield, MI 48075Sold
- $291,100-- bd2 ba1.8k sqft18355 Greenwald Dr, Southfield, MI 48075Off Market

- $293,300-- bd3 ba1.6k sqft18336 Greenwald Dr, Southfield, MI 48075Off Market
- $275,7003 bd2 ba1.6k sqft18318 Greenwald Dr, Southfield, MI 48075Off Market
- $363,800-- bd2 ba1.8k sqft18354 Greenwald Dr, Southfield, MI 48075Off Market
- $311,1003 bd3 ba1.8k sqft18301 Greenwald Dr, Southfield, MI 48075Off Market
- $301,700-- bd2 ba1.8k sqft18338 Midway Ave, Southfield, MI 48075Off Market
- $310,2003 bd2 ba1.9k sqft18330 Midway Ave, Southfield, MI 48075Off Market
Nearby schools
GreatSchools rating
- 3/10Morris Adler Elementary SchoolGrades: K-5Distance: 1.7 mi
- 2/10Glenn W. Levey Middle SchoolGrades: 6-8Distance: 3.6 mi
- 4/10Southfield High School for the Arts and TechnologyGrades: 9-12Distance: 2.3 mi
Get a cash offer in 3 minutes
Find out how much your home could sell for in as little as 3 minutes with a no-obligation cash offer.
Estimated market value
$319,300
Get a cash offer in 3 minutes
Find out how much your home could sell for in as little as 3 minutes with a no-obligation cash offer.
Estimated market value
$319,300
- Michigan
- Oakland County
- Southfield
- 48075
- 18337 Greenwald Dr
Nearby cities
Nearby neighborhoods
Nearby zip codes
Other Southfield Topics
