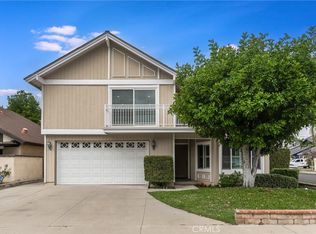
Located on a quiet, secluded cul-de-sac north of Rinaldi in the highly sought-after Northridge View Estates, this magnificent 4-bedroom, 3.25-bathroom two-story residence seamlessly blends classic elegance with functional luxury. Step inside to a grand two-story foyer featuring marble flooring and a sweeping curved staircase. The main level showcases formal living and dining rooms that flow into a chef's kitchen equipped with granite countertops, rich cabinetry, a built-in Sub-Zero refrigerator, and electric double wall ovens. A charming built-in banquette transitions into a massive great room complete with a dedicated wet bar ideal for effortless entertaining. A full bathroom and a generous main-floor bedroom offer exceptional flexibility for guests or a home office. Upstairs, soaring ceilings and abundant natural light highlight two spacious secondary bedrooms connected by a dual-sink bathroom. The impressive primary suite features a double-door entry, a step-up sitting/sleeping area framed by a cozy fireplace, a private view balcony, and an expansive custom walk-in closet with a dedicated dressing room. The spa-like primary bath boasts a Jacuzzi tub, separate walk-in shower, and dual vanities. Step outside to enjoy sweeping, panoramic valley views from private grounds built for relaxation, complimented by a rare attached 3-car garage with direct interior access through the laundry room.
Copyright The MLS. All rights reserved. Information is deemed reliable but not guaranteed.
House for rent
Singlefamily
Available Tue Dec 1 2026
Air conditioner, central air
3 Attached garage spaces parking
Central
What's special
Cozy fireplacePrivate view balconyGenerous main-floor bedroomTwo spacious secondary bedroomsGrand two-story foyerAbundant natural lightImpressive primary suite
- 12 days |
- -- |
- -- |
Zillow last checked:
Listing updated:
Travel times

Let’s turn your rent into credit progress
Build credit history with every on-time payment and get credit for the payment you’re already making.
Facts & features
Interior
Bedrooms & bathrooms
- Bedrooms: 4
- Bathrooms: 4
- Full bathrooms: 3
- 1/4 bathrooms: 1
Rooms
- Room types: Breakfast Area, Dining Area, Dining Room, Living Room, Patio Open, Powder
Heating
- Central
Cooling
- Air Conditioner, Central Air
Appliances
- Included: Built-In Electric, Dishwasher, Double Oven, Electric Cooking Appliances, Electric Oven, Garbage Disposal, Microwave Oven, Oven, Range Oven, Refrigerator, Stove
Features
- Bar, Breakfast Area, Dining Area, Kitchen Island, Walk In Closet, Wet Bar
- Flooring: Marble, Vinyl
- Has fireplace: Yes
Interior area
- Total interior livable area: 3,986 sqft
Property
Parking
- Total spaces: 3
- Parking features: Attached, Covered, Driveway, Garage, Open
- Has attached garage: Yes
- Has uncovered spaces: Yes
- Details: Contact manager
Features
- Stories: 2
- Patio & porch: Covered, Patio
- Exterior features: Assoc Pet Rules, Balcony, Breakfast Area, Dining Area, Tennis Court(s)
- Pool features: Contact manager
- Has spa: Yes
- Spa features: Spa
- Has view: Yes
- View description: Hills, Valley
Lot
- Features: Back Yard, Cul-De-Sac
Details
- Additional structures: Garage(s)
Construction
Type & style
- Home type: SingleFamily
- Architectural style: Traditional
- Property subtype: SingleFamily
Condition
- Year built: 1986
Community & HOA
Community
- Features: Tennis Court(s)
HOA
- Amenities included: Tennis Court(s)
Location
- Region: Porter Ranch
Financial & listing details
- Lease term: 1+Year
Nearby apartments for rent

Price history
| Date | Event | Price |
|---|---|---|
| 10/21/2026 | Listed for rent | $6,200$2/sqft |
Source:  CLAW #26103607 Report a problem | ||