Welcome to 18338 E Powers Place, a stunning two-story residence nestled in the coveted Highlands at Piney Creek neighborhood. This spacious home boasts 5 bedrooms, 4 bathrooms, and 3,192 finished square feet, offering ample room for both relaxation and entertainment.
Upon entering, you're greeted by a grand foyer that seamlessly flows into formal living and dining areas, perfect for hosting gatherings. The heart of the home is the updated gourmet kitchen, featuring granite countertops, a pantry, a built-in desk, and a cozy eat-in nook. Adjacent to the kitchen is a welcoming family room, complete with a fireplace that adds warmth and charm to the space.
The upper level houses the generously sized bedrooms, including a luxurious master suite designed for ultimate comfort. With an unfinished basement offering an additional 1,575 square feet, this home is move-in ready or a blank canvas to design and create the home of your dreams!
Situated on a spacious 9,801-square-foot lot, the property offers a large fully fenced yard with a patio area, perfect for outdoor dining and relaxation. The home also includes a three-car garage, providing ample storage and parking.
Located within the esteemed Cherry Creek School District, this home ensures its a top draw for its location. The neighborhood is known for its community amenities and proximity to parks, recreation, shopping centers, and dining options, making it a prime location for families and professionals alike.
Don't miss this rare opportunity to own a beautiful home in one of Centennial's most sought-after communities. Schedule your private showing today and experience all that 18338 E Powers Place has to offer!
Sold for $750,000
$750,000
18338 E Powers Place, Centennial, CO 80015
5beds
4,726sqft
Single Family Residence
Built in 1996
9,801 Square Feet Lot
$718,900 Zestimate®
$159/sqft
$4,415 Estimated rent
Home value
$718,900
$669,000 - $769,000
$4,415/mo
Zestimate® history
Owner options
List your home for rent
$4,415/mo
Rent Zestimate®
Find your next renter with Zillow Rental Manager. Plus, with online applications, you can quickly screen prospective tenants – for free.
$4,415/mo
Rent Zestimate®
Refinance and save
$4,406/mo
Est. payment
Refinancing to a lower rate could help reduce your monthly payments and save thousands over the life of the loan.
$4,406/mo
Est. payment
Explore your selling options
Work with a Zillow partner agent
Leverage their expertise and Zillow's premium Showcase listings to get your home seen by more buyers.
Get startedList with your own agent
Get your home in front of millions of buyers by listing it on Zillow.
Learn how to do itSell it yourself
Take full control of how buyers see your home on Zillow by listing For Sale by Owner (FSBO).
List your homeWhat's special
Patio areaLarge fully fenced yardLuxurious master suiteGrand foyerGranite countertopsBuilt-in deskGenerously sized bedrooms
Zillow last checked:
Listing updated:
Listed by:
Brandon Dudley 720-939-9968 brandon@coloradohomes.com,
Coldwell Banker Realty 24
Bought with:
Kevin Shelledy, 100057265
Compass - Denver
Source: REcolorado as distributed by MLS GRID,MLS#: 2585665
Facts & features
Interior
Bedrooms & bathrooms
- Bedrooms: 5
- Bathrooms: 4
- Full bathrooms: 4
- Main level bathrooms: 1
- Main level bedrooms: 1
Primary bedroom
- Level: Upper
- Area: 493 Square Feet
- Dimensions: 29 x 17
Bedroom
- Level: Main
- Area: 140 Square Feet
- Dimensions: 14 x 10
Bedroom
- Level: Upper
- Area: 196 Square Feet
- Dimensions: 14 x 14
Bedroom
- Level: Upper
- Area: 132 Square Feet
- Dimensions: 11 x 12
Bedroom
- Level: Upper
- Area: 132 Square Feet
- Dimensions: 11 x 12
Primary bathroom
- Level: Upper
Bathroom
- Level: Main
Bathroom
- Level: Upper
Bathroom
- Level: Upper
Dining room
- Level: Main
- Area: 165 Square Feet
- Dimensions: 11 x 15
Family room
- Level: Main
- Area: 440 Square Feet
- Dimensions: 20 x 22
Kitchen
- Level: Main
- Area: 195 Square Feet
- Dimensions: 15 x 13
Laundry
- Level: Main
Living room
- Level: Main
- Area: 195 Square Feet
- Dimensions: 15 x 13
Heating
- Forced Air
Cooling
- Central Air
Appliances
- Included: Cooktop, Dishwasher, Disposal, Double Oven, Dryer, Microwave, Washer
Features
- Flooring: Carpet, Tile, Wood
- Windows: Bay Window(s), Double Pane Windows
- Basement: Full
- Number of fireplaces: 1
Interior area
- Total structure area: 4,726
- Total interior livable area: 4,726 sqft
- Finished area above ground: 3,192
- Finished area below ground: 0
Property
Parking
- Total spaces: 3
- Parking features: Concrete
- Carport spaces: 3
Features
- Levels: Two
- Stories: 2
- Patio & porch: Front Porch, Patio
- Fencing: Full
Lot
- Size: 9,801 Square Feet
- Features: Level
Details
- Parcel number: 033572963
- Special conditions: Standard
Construction
Type & style
- Home type: SingleFamily
- Architectural style: Contemporary
- Property subtype: Single Family Residence
Materials
- Brick, Wood Siding
- Foundation: Slab
- Roof: Composition
Condition
- Year built: 1996
Utilities & green energy
- Sewer: Public Sewer
- Water: Public
Community & HOA
Community
- Security: Carbon Monoxide Detector(s)
- Subdivision: The Hills At Piney Creek
HOA
- Has HOA: Yes
- Amenities included: Park, Playground, Pool
- Services included: Maintenance Grounds, Recycling, Trash
- HOA fee: $75 monthly
- HOA name: The Hills at Piney Creek
- HOA phone: 720-961-5150
Location
- Region: Centennial
Financial & listing details
- Price per square foot: $159/sqft
- Tax assessed value: $763,300
- Annual tax amount: $5,112
- Date on market: 3/7/2025
- Listing terms: Cash,Conventional,FHA,Jumbo,Other,VA Loan
- Exclusions: None
- Ownership: Individual
- Road surface type: Paved
Price history
| Date | Event | Price |
|---|---|---|
| 6/30/2025 | Sold | $750,000+0%$159/sqft |
Source:  REcolorado as distributed by MLS GRID #2585665 Report a problem REcolorado as distributed by MLS GRID #2585665 Report a problem | ||
| 5/20/2025 | Pending sale | $749,900$159/sqft |
Source: REcolorado as distributed by MLS GRID #2585665 Report a problem | ||
| 4/29/2025 | Price change | $749,900-3.2%$159/sqft |
Source: REcolorado as distributed by MLS GRID #2585665 Report a problem | ||
| 4/5/2025 | Price change | $774,900-3%$164/sqft |
Source: REcolorado as distributed by MLS GRID #2585665 Report a problem | ||
| 3/7/2025 | Listed for sale | $799,000+92.5%$169/sqft |
Source: REcolorado as distributed by MLS GRID #2585665 Report a problem | ||
| 3/24/2022 | Listing removed | -- |
Source: Zillow Rental Manager Report a problem | ||
| 3/6/2022 | Price change | $3,280-4.9%$1/sqft |
Source: Zillow Rental Manager Report a problem | ||
| 2/18/2022 | Price change | $3,450-5.5%$1/sqft |
Source: Zillow Rental Manager Report a problem | ||
| 1/17/2022 | Price change | $3,650+4.3%$1/sqft |
Source: Zillow Rental Manager Report a problem | ||
| 1/5/2022 | Listed for rent | $3,500+11.1%$1/sqft |
Source: Zillow Rental Manager Report a problem | ||
| 2/10/2021 | Listing removed | -- |
Source: Zillow Rental Manager Report a problem | ||
| 2/5/2021 | Listed for rent | $3,150+14.5%$1/sqft |
Source: Zillow Rental Manager Report a problem | ||
| 8/27/2018 | Listing removed | $2,750$1/sqft |
Source: Zillow Rental Manager Report a problem | ||
| 8/9/2018 | Price change | $2,750-3.3%$1/sqft |
Source: Zillow Rental Manager Report a problem | ||
| 7/20/2018 | Price change | $2,845-5%$1/sqft |
Source: Renters Warehouse Report a problem | ||
| 7/10/2018 | Listed for rent | $2,995$1/sqft |
Source: Renters Warehouse Report a problem | ||
| 8/9/2013 | Sold | $415,000$88/sqft |
Source: Public Record Report a problem | ||
| 5/10/2013 | Listed for sale | $415,000+78.8%$88/sqft |
Source: Metro Brokers - Team Lassen Real Estate #1184696 Report a problem | ||
| 8/2/1996 | Sold | $232,136$49/sqft |
Source: Public Record Report a problem | ||
Public tax history
| Year | Property taxes | Tax assessment |
|---|---|---|
| 2025 | $5,112 +12.2% | $47,706 -93.7% |
| 2024 | $4,558 +15.8% | $762,100 +1378.2% |
| 2023 | $3,936 -0.4% | $51,556 +33.9% |
| 2022 | $3,952 | $38,510 -2.8% |
| 2021 | -- | $39,618 +0.6% |
| 2020 | $3,957 +5.6% | $39,368 |
| 2019 | $3,745 | $39,368 +15.7% |
| 2018 | $3,745 +1.7% | $34,034 |
| 2017 | $3,685 | $34,034 -0.1% |
| 2016 | -- | $34,069 |
| 2015 | -- | $34,069 +23.2% |
| 2014 | $3,742 +11.9% | $27,653 +1.3% |
| 2013 | $3,343 | $27,310 |
| 2012 | -- | $27,310 |
| 2011 | $3,242 +1.9% | $27,310 -1.2% |
| 2010 | $3,181 -10.8% | $27,630 |
| 2009 | $3,565 | $27,630 -10.6% |
| 2008 | -- | $30,909 |
| 2007 | -- | $30,909 +14.7% |
| 2006 | -- | $26,953 |
| 2005 | -- | $26,953 -11% |
| 2002 | $3,188 +2% | $30,280 +11% |
| 2001 | $3,127 | $27,280 |
Find assessor info on the county website
Neighborhood: 80015
Nearby homes
- $756,1005 bd3 ba3.6k sqft18308 E Powers Pl, Centennial, CO 80015Off Market
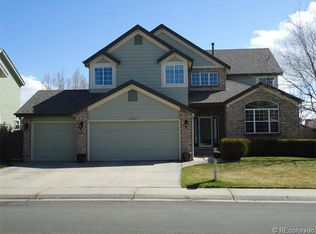
- $714,6005 bd3 ba4.4k sqft18368 E Powers Pl, Centennial, CO 80015Off Market

- $802,5006 bd4 ba4.4k sqft5613 S Yampa St, Centennial, CO 80015Off Market

- $707,1005 bd3 ba2.8k sqft18286 E Powers Pl, Centennial, CO 80015Off Market
- $799,0005 bd4 ba4.7k sqft18337 E Powers Pl, Centennial, CO 80015Sold
- $778,2005 bd3 ba2.9k sqft18307 E Powers Pl, Centennial, CO 80015Off Market
- $701,2005 bd2 ba2.9k sqft18367 E Powers Pl, Centennial, CO 80015Off Market
- $723,0005 bd3 ba2.9k sqft18223 E Dorado Ave, Centennial, CO 80015Off Market
Nearby schools
GreatSchools rating
- 9/10Trails West Elementary SchoolGrades: PK-5Distance: 0.4 mi
- 7/10Falcon Creek Middle SchoolGrades: 6-8Distance: 1.2 mi
- 9/10Grandview High SchoolGrades: 9-12Distance: 2.2 mi
Schools provided by the listing agent
- Elementary: Trails West
- Middle: Falcon Creek
- High: Grandview
- District: Cherry Creek 5
Source: REcolorado as distributed by MLS GRID. This data may not be complete. We recommend contacting the local school district to confirm school assignments for this home.
Get a cash offer in 3 minutes
Find out how much your home could sell for in as little as 3 minutes with a no-obligation cash offer.
Estimated market value
$718,900
Get a cash offer in 3 minutes
Find out how much your home could sell for in as little as 3 minutes with a no-obligation cash offer.
Estimated market value
$718,900
- Colorado
- Arapahoe County
- Centennial
- 80015
- 18338 E Powers Place
Nearby cities
Nearby zip codes
Other Centennial Topics
