Beautifully rehabbed 4-bedroom (plus lower-level bedroom) home on a quiet dead-end street in desirable Homewood. Brand-new luxury engineered plank flooring throughout, fully renovated kitchen with quartz countertops and a premium Bosch appliance suite, and designer bathrooms with custom high-end finishes. The primary suite features a walk-in closet and a spa-inspired primary bath. Four generously sized upstairs bedrooms with large closets, plus a versatile lower-level bedroom. Open living and dining areas with abundant natural light, fireplace, and excellent flow. Convenient location near shopping, restaurants, parks, and the highly regarded Homewood-Flossmoor school district. Move-in ready with modern upgrades and quality finishes throughout. Don't miss this rare combination of space, updates, and location!
Active
$419,000
18338 May St, Homewood, IL 60430
5beds
2,000sqft
Single Family Residence
Built in ----
6,250 Square Feet Lot
$417,100 Zestimate®
$210/sqft
$-- HOA
What's special
Fully renovated kitchenQuiet dead-end streetExcellent flowQuartz countertopsPremium bosch appliance suiteSpa-inspired primary bath
- 31 days
- 695
- 87
Zillow last checked:
Listing updated:
Listed by:
Jamey Johnson 630-780-7499,
Kale Realty
Source: MRED as distributed by MLS GRID,MLS#: 12783777
Facts & features
Interior
Bedrooms & bathrooms
- Bedrooms: 5
- Bathrooms: 3
- Full bathrooms: 2
- 1/2 bathrooms: 1
Rooms
- Room types: Bedroom 5
Primary bedroom
- Features: Flooring (Plank), Bathroom (Full)
- Area: 168 Square Feet
- Dimensions: 14X12
Bedroom 2
- Features: Flooring (Plank)
- Area: 140 Square Feet
- Dimensions: 10X14
Bedroom 3
- Features: Flooring (Plank)
- Area: 130 Square Feet
- Dimensions: 13X10
Bedroom 4
- Features: Flooring (Plank)
- Area: 130 Square Feet
- Dimensions: 13X10
Bedroom 5
- Features: Flooring (Plank)
- Level: Basement
- Area: 135 Square Feet
- Dimensions: 9X15
Dining room
- Features: Flooring (Plank)
- Level: Main
- Area: 165 Square Feet
- Dimensions: 11X15
Family room
- Features: Flooring (Plank)
- Level: Basement
- Area: 247 Square Feet
- Dimensions: 13X19
Kitchen
- Features: Kitchen (Eating Area-Breakfast Bar, Eating Area-Table Space), Flooring (Plank)
- Level: Main
- Area: 160 Square Feet
- Dimensions: 16X10
Laundry
- Features: Flooring (Plank)
- Level: Basement
- Area: 264 Square Feet
- Dimensions: 12X22
Living room
- Features: Flooring (Plank)
- Level: Main
- Area: 234 Square Feet
- Dimensions: 18X13
Heating
- Forced Air
Cooling
- Central Air
Appliances
- Included: Range, Microwave, Dishwasher, High End Refrigerator, Stainless Steel Appliance(s)
Features
- 1st Floor Bedroom, 1st Floor Full Bath, Walk-In Closet(s)
- Basement: Finished,Full
Interior area
- Total structure area: 0
- Total interior livable area: 2,000 sqft
Property
Parking
- Total spaces: 2
- Parking features: Yes, Attached, Garage
- Attached garage spaces: 2
Accessibility
- Accessibility features: No Disability Access
Lot
- Size: 6,250 Square Feet
- Dimensions: 50x125
Details
- Parcel number: 32052000280000
- Special conditions: None
Construction
Type & style
- Home type: SingleFamily
- Property subtype: Single Family Residence
Materials
- Brick
Condition
- New construction: No
- Major remodel year: 2026
Utilities & green energy
- Sewer: Public Sewer
- Water: Lake Michigan
Community & HOA
HOA
- Services included: None
Location
- Region: Homewood
Financial & listing details
- Price per square foot: $210/sqft
- Tax assessed value: $270,000
- Annual tax amount: $9,565
- Date on market: 10/13/2026
- Ownership: Fee Simple
Estimated market value
$417,100
$396,000 - $438,000
$3,316/mo
Price history
| Date | Event | Price |
|---|---|---|
| 10/26/2026 | Listed for sale | $419,000$210/sqft |
Source:  MRED as distributed by MLS GRID #12783777 Report a problem | ||
| 10/19/2026 | Contingent | $419,000$210/sqft |
Source: MRED as distributed by MLS GRID #12783777 Report a problem | ||
| 10/17/2026 | Listed for sale | $419,000$210/sqft |
Source: MRED as distributed by MLS GRID #12783777 Report a problem | ||
| 10/17/2026 | Contingent | $419,000$210/sqft |
Source: MRED as distributed by MLS GRID #12783777 Report a problem | ||
| 10/13/2026 | Listed for sale | $419,000+152.4%$210/sqft |
Source: MRED as distributed by MLS GRID #12783777 Report a problem | ||
| 1/22/2026 | Sold | $166,000-31.3%$83/sqft |
Source: Public Record Report a problem | ||
| 6/1/1994 | Sold | $241,500$121/sqft |
Source: Public Record Report a problem | ||
Public tax history
| Year | Property taxes | Tax assessment |
|---|---|---|
| 2024 | $9,049 +7.5% | $27,000 +0% |
| 2023 | $8,418 +66.9% | $26,999 +62.8% |
| 2022 | $5,043 +5.3% | $16,588 |
| 2021 | $4,789 -1.6% | $16,588 |
| 2020 | $4,866 -9.5% | $16,588 -7.5% |
| 2019 | $5,375 -25.6% | $17,925 -4.7% |
| 2018 | $7,225 -18.5% | $18,813 |
| 2017 | $8,862 +261.9% | $18,813 +9.6% |
| 2016 | $2,449 -4.1% | $17,163 |
| 2015 | $2,554 +4.1% | $17,163 |
| 2014 | $2,454 -6.9% | $17,163 +61.8% |
| 2013 | $2,636 -23.3% | $10,607 |
| 2012 | $3,436 +1.2% | $10,607 |
| 2011 | $3,396 -44.5% | $10,607 -47% |
| 2010 | $6,121 +7.3% | $20,003 |
| 2009 | $5,702 +5.7% | $20,003 -5% |
| 2008 | $5,395 +1.2% | $21,056 +4.9% |
| 2007 | $5,331 +3.1% | $20,071 |
| 2006 | $5,169 +6.7% | $20,071 |
| 2005 | $4,844 +0.1% | $20,071 +17.7% |
| 2004 | $4,841 -0.3% | $17,055 |
| 2003 | $4,854 +3.9% | $17,055 |
| 2002 | $4,674 +13.7% | $17,055 +9% |
| 2001 | $4,110 -1.7% | $15,653 |
| 2000 | $4,183 -2.1% | $15,653 |
| 1999 | $4,274 | $15,653 |
Find assessor info on the county website
Monthly payment
Est. payment
Payment breakdown
Explore the cost of this home by adjusting the details. Changes won't be saved.Climate risks
Neighborhood: 60430
Nearby schools
Schools provided by the listing agent
- High: Homewood-Flossmoor High School
- District: 153
Source: MRED as distributed by MLS GRID. This data may not be complete. We recommend contacting the local school district to confirm school assignments for this home.
Similar homes
- $--3 bd2 ba1.2k sqft3829 192nd St, Homewood, IL 60430Auction
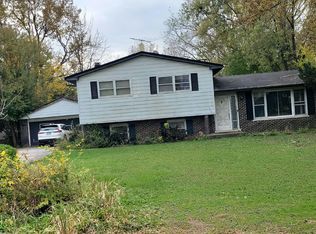 Auction.com 2
- $--3 bd3 ba2.4k sqft4940 185th Ct, Country Club Hills, IL 60478Auction
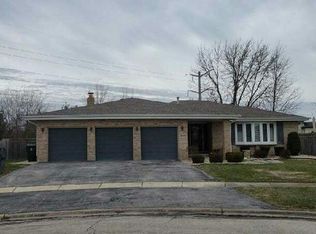 Auction.com 1
- $--3 bd1 ba1k sqft808 Arquilla Dr, Glenwood, IL 60425Auction
 Auction.com 2
- $--4 bd3 ba1.8k sqft20869 Greenwood Dr, Olympia Fields, IL 60461Auction
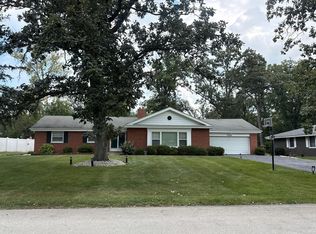 Auction.com 2
