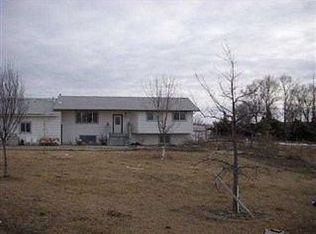
VIEW Property with 4 acres, attached newly remodeled studio apartment w/separate entrance for income potential, covered RV parking with separate power, barn/shop, lean-to for covered parking, misc. outbuildings, room for chickens, goats, horses, maybe a cow or two. Conveniently located just 12 minutes to downtown Caldwell, 24 minutes to Lake Lowell or Nampa Costco, this is the perfect place to put down roots, live out your homesteading dreams, and still be close to all the amenities. Inside you'll find 4 bedrooms, 2.5 bathrooms, spacious dining area, living room, a family room with built in bookshelves, an enclosed sunroom to enjoy your morning coffee, and new vinyl floors on the main floor.
Sold
Price Unknown
18338 Pride Ln, Caldwell, ID 83607
4beds
3baths
3,926sqft
Single Family Residence
Built in 1978
4 Acres Lot
$753,000 Zestimate®
$--/sqft
$4,903 Estimated rent
Home value
$753,000
$700,000 - $806,000
$4,903/mo
Zestimate® history
Owner options
List your home for rent
$4,903/mo
Rent Zestimate®
Find your next renter with Zillow Rental Manager. Plus, with online applications, you can quickly screen prospective tenants – for free.
$4,903/mo
Rent Zestimate®
Refinance and save
Refinancing to a lower rate could help reduce your monthly payments and save thousands over the life of the loan.
Explore your selling options
Work with a Zillow partner agent
Leverage their expertise and Zillow's premium Showcase listings to get your home seen by more buyers.
Get startedList with your own agent
Get your home in front of millions of buyers by listing it on Zillow.
Learn how to do itSell it yourself
Take full control of how buyers see your home on Zillow by listing For Sale by Owner (FSBO).
List your homeWhat's special
View propertySpacious dining areaLean-to for covered parking
Zillow last checked:
Listing updated:
Listed by:
Leann Stephens Main:208-466-0002,
RE/MAX Executives
Bought with:
Lynn Paoli
Homes of Idaho
Source: IMLS,MLS#: 98992462
Facts & features
Interior
Bedrooms & bathrooms
- Bedrooms: 4
- Bathrooms: 3
- Main level bathrooms: 1
Primary bedroom
- Level: Upper
Bedroom 2
- Level: Upper
Bedroom 3
- Level: Upper
Bedroom 4
- Level: Upper
Heating
- Electric, Forced Air
Cooling
- Central Air
Appliances
- Included: Electric Water Heater, Dishwasher, Disposal, Microwave, Oven/Range Built-In, Refrigerator, Washer
Features
- Bath-Master, Guest Room, Den/Office, Family Room, Great Room, Walk-In Closet(s), Walk In Shower, Breakfast Bar, Number of Baths Main Level: 1, Number of Baths Upper Level: 2
- Flooring: Carpet
- Has basement: No
- Has fireplace: No
Interior area
- Total structure area: 3,926
- Total interior livable area: 3,926 sqft
- Finished area above ground: 3,926
- Finished area below ground: 0
Property
Parking
- Total spaces: 2
- Parking features: Detached, Carport, RV Access/Parking
- Garage spaces: 2
- Has carport: Yes
Features
- Levels: Two
- Patio & porch: Covered Patio/Deck
- Fencing: Fence/Livestock,Wire,Wood
- Has view: Yes
Lot
- Size: 4 Acres
- Features: 1 - 4.99 AC, Irrigation Available, Views, Chickens, Manual Sprinkler System, Irrigation Sprinkler System
Details
- Additional structures: Shop, Barn(s), Separate Living Quarters
- Parcel number: R3659800000
Construction
Type & style
- Home type: SingleFamily
- Property subtype: Single Family Residence
Materials
- Wood Siding, Vinyl Siding
- Foundation: Slab
- Roof: Composition
Condition
- Year built: 1978
Utilities & green energy
- Sewer: Septic Tank
- Water: Well
- Utilities for property: Electricity Connected
Community & HOA
Location
- Region: Caldwell
Financial & listing details
- Tax assessed value: $748,960
- Annual tax amount: $3,239
- Date on market: 7/2/2026
- Listing terms: Cash,Consider All,Conventional,FHA,Private Financing Available,USDA Loan,VA Loan
- Ownership: Fee Simple,Fractional Ownership: No
- Electric utility on property: Yes
Price history
Price history is unavailable.
Public tax history
| Year | Property taxes | Tax assessment |
|---|---|---|
| 2025 | $3,239 -0.2% | $748,960 +3.7% |
| 2024 | $3,245 -1.8% | $722,260 +3.1% |
| 2023 | $3,306 -7.7% | $700,560 -9.5% |
| 2022 | $3,583 -8.2% | $773,830 +34.6% |
| 2021 | $3,904 -13.1% | $575,040 +34.5% |
| 2020 | $4,491 -9.6% | $427,530 +10.7% |
| 2019 | $4,970 +5.2% | $386,060 +11.2% |
| 2017 | $4,724 +103.4% | $347,060 |
| 2016 | $2,322 | -- |
| 2015 | $2,322 +12.8% | -- |
| 2014 | $2,059 | $226,280 |
| 2013 | -- | -- |
| 2012 | -- | -- |
| 2011 | -- | -- |
| 2010 | -- | -- |
| 2007 | -- | -- |
| 2006 | -- | -- |
| 2005 | -- | $177,400 +4.4% |
| 2004 | -- | $169,900 |
| 2003 | -- | $169,900 |
| 2002 | -- | $169,900 |
Find assessor info on the county website
Neighborhood: 83607
Nearby homes
- $706,7003 bd2 ba2.4k sqft19385 Husky Ln, Caldwell, ID 83607Off Market
- $482,5004 bd2 ba1.7k sqft18320 Pride Ln, Caldwell, ID 83607Off Market
- $573,1002 bd1 ba3k sqft18330 Pride Ln, Caldwell, ID 83607Off Market
- $441,0003 bd2 ba1.4k sqft18340 Pride Ln, Caldwell, ID 83607Off Market
- $939,3004 bd3 ba3.2k sqft18254 Pride Ln, Caldwell, ID 83607Off Market
- $565,3003 bd2 ba1.6k sqft19355 Husky Ln, Caldwell, ID 83607Off Market
- $625,2003 bd2 ba2.1k sqft18299 Pride Ln, Caldwell, ID 83607Off Market
- $433,2003 bd2 ba1.5k sqft18249 Pride Ln, Caldwell, ID 83607Off Market
Nearby schools
GreatSchools rating
- 8/10West Canyon Elementary SchoolGrades: PK-5Distance: 0.3 mi
- 5/10Vallivue Middle SchoolGrades: 6-8Distance: 4.9 mi
- 5/10Vallivue High SchoolGrades: 9-12Distance: 5.1 mi
Schools provided by the listing agent
- Elementary: West Canyon
- Middle: Vallivue Middle
- High: Vallivue
- District: Vallivue School District #139
Source: IMLS. This data may not be complete. We recommend contacting the local school district to confirm school assignments for this home.
Get a cash offer in 3 minutes
Find out how much your home could sell for in as little as 3 minutes with a no-obligation cash offer.
Estimated market value
$753,000
Get a cash offer in 3 minutes
Find out how much your home could sell for in as little as 3 minutes with a no-obligation cash offer.
Estimated market value
$753,000
- Idaho
- Canyon County
- Caldwell
- 83607
- 18338 Pride Ln
