Skip main navigation
Off market
  • $1,086,600

    18339 Copper River Dr, College Station, TX 77845

    4beds
    3,558sqft
    SingleFamily
    Built in 2007
    2.08 Acres Lot
    $1,086,600 Zestimate®
    $305/sqft
    $5,617 Estimated rent

    Home value

    $1,086,600

    $1.01M - $1.17M

    $5,617/mo

    Zestimate® history
    Loading
    Loading...

    Owner options

    List your home for rent

    $5,617/mo

    Rent Zestimate®

    Find your next renter with Zillow Rental Manager. Plus, with online applications, you can quickly screen prospective tenants – for free.

    Learn more

    $5,617/mo

    Rent Zestimate®

    Refinance and save

    $7,398/mo

    Est. payment

    Refinancing to a lower rate could help reduce your monthly payments and save thousands over the life of the loan.

    See today's rates

    $7,398/mo

    Est. payment

    Explore your selling options

    Work with a Zillow partner agent

    Leverage their expertise and Zillow's premium Showcase listings to get your home seen by more buyers.

    Get started

    List with your own agent

    Get your home in front of millions of buyers by listing it on Zillow.

    Learn how to do it

    Sell it yourself

    Take full control of how buyers see your home on Zillow by listing For Sale by Owner (FSBO).

    List your home

    What's special

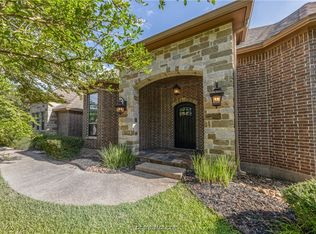
    This is the dream home you have been waiting for! This phenomenal home located in the iconic Indian Lakes subdivision is nestled on a breathtaking two acre, wooded, cul-de-sac lot that backs up to a green belt and an easement creating the ideal place to retreat and unwind. Arriving at the property you will marvel at the private gated entrance, lush landscaping and the long driveway. Heading inside the gorgeous front door you are greeted with a lovely foyer, an office with extensive built ins and a double sided fireplace that also is featured in the formal dining room located right off of the kitchen. This impressive Mariott built home features a flexible and efficient floor plan with an open concept living room, kitchen and breakfast area. The living room is built with unmatched quality and high-end details including the floor to ceiling stone fireplace and built ins on both sides. The entertainers kitchen includes granite countertops, a detailed vent hood, double ovens, a long eating bar, an island, a walk in pantry and the breakfast area. Escape to the grand master suite with a stunning stone fireplace, relaxing soaker tub, a separate double head shower, separate vanities and a huge walk in closet with built ins galore that leads into the laundry room. The laundry room and half bath areas are an organized spot with granite countertops, built-ins, hanging space, an additional sink, tons of cabinets and an additional storage closet! The bonus room located right off of the living room has a walk-in closet and shares a bathroom with one of the guest bedrooms. This bonus room could be used as an additional bedroom, game room or anything your family may need! The other two bedrooms share a Jack and Jill styled bathroom each with their own sink and large vanity areas. Heading outside onto the covered back patio you will be impressed by the picturesque views of the pristine pool, pergola with swings and a fire pit area. The entire property is double fenced making it easy to keep your pets close but still have your property private. Enjoy the many amenities that Indian Lakes offers including the swimming pool, tennis courts, basketball court, clubhouse, fishing lake and miles of walking trails. Run don't walk to see this one, it is incredible!

    This property is not currently displayed as for sale or rent on Zillow. This may be different from what's on other websites or public sources.

    Facts & features

    Interior

    Bedrooms & bathrooms
    • Bedrooms: 4
    • Bathrooms: 4
    • Full bathrooms: 3
    • 1/2 bathrooms: 1
    Heating
    • Other, Gas
    Cooling
    • Central
    Appliances
    • Included: Garbage disposal, Microwave
    Features
    • Ceiling Fan, Smoke Alarm, Garage Door Opener, Raised Ceiling, Blinds/Shades, French Doors, Security System
    • Flooring: Tile, Hardwood
    • Has fireplace: Yes
    Interior area
    • Total interior livable area: 3,558 sqft

    Property

    Parking
    • Parking features: Garage - Attached
    Features
    • Exterior features: Stone, Brick
    • Has spa: Yes
    Lot
    • Size: 2.08 Acres
    Details
    • Parcel number: 34080008150250

    Construction

    Type & style
    • Home type: SingleFamily
    Materials
    • Frame
    • Foundation: Crawl/Raised
    • Roof: Composition
    Condition
    • Year built: 2007

    Utilities & green energy

    • Utilities for property: City Sewer, City Water, Underground Utilities, Aerobic Septic on Site, Internet Available in Area, Butane/Propane on Site

    Community & HOA

    HOA
    • Has HOA: Yes
    • HOA fee: $115 monthly
    Location
    • Region: College Station

    Financial & listing details

    • Price per square foot: $305/sqft
    • Tax assessed value: $1,041,051
    • Annual tax amount: $13,904

    Price history

    DateEventPrice
    10/15/2019Sold--
    Source: BCSMLS #19014217 Report a problem
    9/13/2019Pending sale$715,000$201/sqft
    Source: TM5 Properties #19014217 Report a problem
    9/11/2019Listed for sale$715,000$201/sqft
    Source: TM5 Properties #19014217 Report a problem

    Public tax history

    YearProperty taxesTax assessment
    2025$13,904 +9.6%$1,040,628 +10%
    2024$12,687 +15.2%$946,025 +10%
    2023$11,015 -10.3%$860,023 +10%
    2022$12,273 +2.1%$781,839 +10%
    2021$12,023 $710,763 +2.8%
    2020-- $691,124 +4%
    2019$11,428 -10.2%$664,440 +5.5%
    2018$12,719 $629,770 -7.8%
    2017$12,719 +16.1%$683,120 +6.9%
    2016$10,959 $638,910 +2.3%
    2015$10,959 $624,440 +5.9%
    2014$10,959 $589,870 +8.8%
    2013-- $542,330 +2.3%
    2012-- $529,880 -1.2%
    2011-- $536,220 -4.6%
    2010-- $561,920 +8%
    2009-- $520,150 +308.2%
    2008-- $127,430 +117.1%
    2007-- $58,690
    Find assessor info on the county website

    Neighborhood: 77845

    Nearby schools

    GreatSchools rating
    Schools provided by the listing agent
    • Elementary: Forest Ridge Elementary
    • Middle: Wellborn Middle School
    • High: College Station High School
    • District: College Station

    Source: The MLS. This data may not be complete. We recommend contacting the local school district to confirm school assignments for this home.

    Get pre-qualified for a loan
    At Zillow Home Loans, we can pre-qualify you in as little as 5 minutes with no impact to your credit score.

    An equal housing lender. NMLS #10287.

    Sell for more on Zillow
    Get a Zillow Showcase℠ listing at no additional cost and you could sell for .
    $1,086,600
    2% more
    +$21,732
    With Zillow Showcase(estimated)
    $1,108,332
