Skip main navigation
Sold for $480,000
  • $480,000

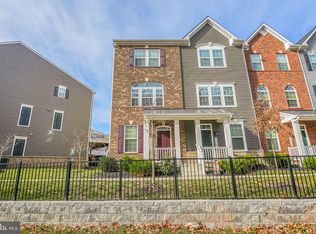
    18339 Reaper Hill Ct, Triangle, VA 22172

    4beds
    2,700sqft
    Townhouse
    Built in 2022
    -- sqft lot
    $484,100 Zestimate®
    $178/sqft
    $3,510 Estimated rent

    Home value

    $484,100

    $450,000 - $518,000

    $3,510/mo

    Zestimate® history
    Loading
    Loading...

    Owner options

    List your home for rent

    $3,510/mo

    Rent Zestimate®

    Find your next renter with Zillow Rental Manager. Plus, with online applications, you can quickly screen prospective tenants – for free.

    Learn more

    $3,510/mo

    Rent Zestimate®

    Refinance and save

    $3,171/mo

    Est. payment

    Refinancing to a lower rate could help reduce your monthly payments and save thousands over the life of the loan.

    See today's rates

    $3,171/mo

    Est. payment

    Explore your selling options

    Work with a Zillow partner agent

    Leverage their expertise and Zillow's premium Showcase listings to get your home seen by more buyers.

    Get started

    List with your own agent

    Get your home in front of millions of buyers by listing it on Zillow.

    Learn how to do it

    Sell it yourself

    Take full control of how buyers see your home on Zillow by listing For Sale by Owner (FSBO).

    List your home

    What's special

    Agents thanks for showing. Offers will be presented as they come in. This is 3 years old TH/Condo and it has it all! Minutes to Quantico Gate and major Commuting Routes, Fort Belvoir!. Close to Potomac Mills, Stonebridge Potomac Town Center. There is also an office with The kitchen and family are located on the second level. The Gourmet kitchen has upgraded stainless-steel appliances and a gas stove. Nice sized eating area off the kitchen leads to nice deck. Each member of the family total privacy and have your own space to relax after long day. You will step into this beautifully crafted, nearly-new townhouse that combines modern luxury with everyday comfort. Nestled in a peaceful neighborhood, this home is the perfect sanctuary to relax and unwind after a busy day. With stylish hard-surface flooring throughout the main level, the open-concept living space flows effortlessly, creating an inviting atmosphere for both daily living and entertaining. The gourmet kitchen is a chef’s dream, featuring sleek quartz countertops and high-end stainless steel appliances, making meal prep a pleasure. The home is filled with natural light, enhancing the spacious feel of each room. Enjoy your morning coffee or host friends and family on the charming patio, ideal for outdoor living and relaxation. Whether you're a couple, a family, or someone who loves to entertain, this townhouse offers the perfect blend of convenience, comfort, and style.

    Zillow last checked:

    Listing updated:

    Listed by:

    Hinda Mohamed 202-489-1764,

    Samson Properties

    Bought with:

    Kwaku Brobbey, 0225230024

    Samson Properties

    Source: Bright MLS,MLS#: VAPW2108170MLS Logo

    Facts & features

    Interior

    Bedrooms & bathrooms
    • Bedrooms: 4
    • Bathrooms: 4
    • Full bathrooms: 4
    • Main level bathrooms: 4
    • Main level bedrooms: 4
    Heating
    • Forced Air, Natural Gas
    Cooling
    • Central Air, Electric
    Appliances
    • Included: Microwave, Dishwasher, Disposal, Refrigerator, Washer/Dryer Stacked, Gas Water Heater
    • Laundry: Dryer In Unit, Washer In Unit
    Features
    • Breakfast Area, Combination Dining/Living, Combination Kitchen/Dining, Bathroom - Walk-In Shower, Ceiling Fan(s), Kitchen Island, Pantry, Primary Bath(s), Recessed Lighting, Dry Wall, High Ceilings, Tray Ceiling(s), Vaulted Ceiling(s)
    • Flooring: Carpet, Engineered Wood
    • Doors: French Doors
    • Has basement: No
    • Has fireplace: No
    Interior area
    • Total structure area: 2,700
    • Total interior livable area: 2,700 sqft
    • Finished area above ground: 2,700

    Property

    Parking
    • Total spaces: 2
    • Parking features: Garage Faces Rear, Attached, Driveway
    • Attached garage spaces: 1
    • Uncovered spaces: 1
    Accessibility
    • Accessibility features: None
    Features
    • Levels: Four
    • Stories: 4
    • Patio & porch: Deck
    • Pool features: None
    Details
    • Additional structures: Above Grade
    • Parcel number: 8188764400.01
    • Zoning: UNKOWN
    • Special conditions: Standard

    Construction

    Type & style
    • Home type: Townhouse
    • Architectural style: Colonial
    • Property subtype: Townhouse
    Materials
    • Brick Front
    • Foundation: Slab
    • Roof: Asphalt
    Condition
    • Excellent
    • New construction: No
    • Year built: 2022
    Details
    • Builder name: Ryan homes

    Utilities & green energy

    • Electric: 110 Volts
    • Sewer: Public Sewer
    • Water: Public
    • Utilities for property: Natural Gas Available, Water Available, Sewer Available

    Community & neighborhood

    Location
    • Region: Triangle
    • Subdivision: Eagle Row

    HOA & financial

    HOA
    • Has HOA: Yes
    • HOA fee: $293 monthly
    • Amenities included: Other, Common Grounds
    • Services included: Water, Lawn Care Front, Lawn Care Rear, Lawn Care Side, Maintenance Grounds, Reserve Funds, Recreation Facility, Sewer, Snow Removal, Trash

    Other

    Other facts
    • Listing agreement: Exclusive Right To Sell
    • Listing terms: Conventional,Cash
    • Ownership: Condominium

    Price history

    DateEventPrice
    4/6/2026Sold$480,000+1.1%$178/sqft
    Source: Bright MLS #VAPW2108170 Report a problem
    3/28/2026Pending sale$475,000$176/sqft
    Source: Bright MLS #VAPW2108170 Report a problem
    3/14/2026Contingent$475,000$176/sqft
    Source: Bright MLS #VAPW2108170 Report a problem
    3/7/2026Listed for sale$475,000$176/sqft
    Source: Bright MLS #VAPW2108170 Report a problem
    1/29/2026Listing removed$475,000$176/sqft
    Source: Bright MLS #VAPW2108170 Report a problem
    12/10/2025Listed for sale$475,000$176/sqft
    Source: Bright MLS #VAPW2108170 Report a problem

    Public tax history

    Tax history is unavailable.

    Neighborhood: 22172

    Nearby schools

    GreatSchools rating
    Schools provided by the listing agent
    • District: Prince William County Public Schools

    Source: Bright MLS. This data may not be complete. We recommend contacting the local school district to confirm school assignments for this home.

    Get a cash offer in 3 minutes
    Find out how much your home could sell for in as little as 3 minutes with a no-obligation cash offer.
    Estimated market value
    $484,100
    Get a cash offer in 3 minutes
    Find out how much your home could sell for in as little as 3 minutes with a no-obligation cash offer.
    Estimated market value
    $484,100