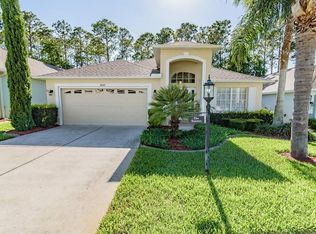
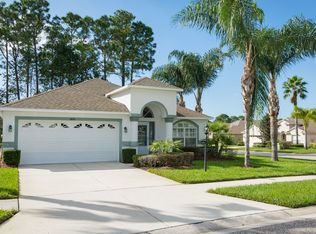
Greetings from the Charming Maintained Village of Heritage Glen and this striking Aberdeen 3 bedroom home. The question is where to begin describing this home. Let’s start from the top and work down. The top of course is the roof which was replaced in 2020. Followed by the air-conditioner that was replaced in 2019. Hot water? Plenty of that from a new hot water heater installed in 2021. As anyone living in Florida knows we are in the Hurricane season. Well this home is ready to do battle with hurricane class shutters which can be placed on every door and window. This is a real plus for Snowbirds away for the summer. There are wood cabinets and Corion counter tops in both the Kitchen and Baths. The Master bedroom has a very large bath and equally as large walk-in closet. There is also a Sitting room adjacent to the Master Bedroom. The Kitchen has a relatively new Stainless refrigerator and dishwasher. The interior laundry room has a washer and dryer, laundry tub and wood cabinets. And as one would expect in a quality home like the Aberdeen it has Spanish Lace ceilings, appropriate landscaping with curbing, gutters and downspouts, Coach Lights on the garage, and the Cherry on the cake is the 16’x10’ Lanai with both windows and screens plus a heat/ air vent in the ceiling. There is a Clubhouse with a Performing Arts Center, Dining room, Bar, Fitness room, Card room, Library, Billiard room and a Craft room. We have an 18 hole golf course with a Pro-shop, Bocce court, Tennis courts, Pickle Ball courts and Horse shoe pit. After all that how about a swim in the Olympic size heated pool or just maybe a dip in the Spa. Or if you just want to lay back and enjoy a cool drink on your Lanai you can do that too. Sounds great doesn't it? Trust me there's more to see, so give me a call and set up an appointment to see this great house in a Gated Community.
Sold for $345,000
$345,000
18339 ROCK OAK COURT, HUDSON, FL 34667
3beds
2,057sqft
Single Family Residence
Built in 2004
5,862 Square Feet Lot
$326,900 Zestimate®
$168/sqft
$2,527 Estimated rent
Home value
$326,900
$311,000 - $343,000
$2,527/mo
Zestimate® history
Owner options
List your home for rent
$2,527/mo
Rent Zestimate®
Find your next renter with Zillow Rental Manager. Plus, with online applications, you can quickly screen prospective tenants – for free.
$2,527/mo
Rent Zestimate®
Refinance and save
$2,760/mo
Est. payment
Refinancing to a lower rate could help reduce your monthly payments and save thousands over the life of the loan.
$2,760/mo
Est. payment
Explore your selling options
Work with a Zillow partner agent
Leverage their expertise and Zillow's premium Showcase listings to get your home seen by more buyers.
Get startedList with your own agent
Get your home in front of millions of buyers by listing it on Zillow.
Learn how to do itSell it yourself
Take full control of how buyers see your home on Zillow by listing For Sale by Owner (FSBO).
List your homeWhat's special
Zillow last checked:
Listing updated:
Listed by:
Roger Becker 352-428-9945,
TROPIC SHORES REALTY LLC 352-684-7371
Bought with:
Joyce Ratliff, 118819
RE/MAX ALLIANCE GROUP
Source: Stellar MLS,MLS#: W7867404 Originating MLS: West Pasco
Originating MLS: West Pasco
Facts & features
Interior
Bedrooms & bathrooms
- Bedrooms: 3
- Bathrooms: 2
- Full bathrooms: 2
Rooms
- Room types: Den/Library/Office
Primary bedroom
- Features: Ceiling Fan(s), Walk-In Closet(s)
- Level: First
- Dimensions: 16x14
Balcony porch lanai
- Level: First
- Dimensions: 10x16
Bonus room
- Features: No Closet
- Level: First
- Dimensions: 10x14
Family room
- Features: Built-in Features
- Level: First
- Dimensions: 15x15
Great room
- Level: First
- Dimensions: 15x21
Kitchen
- Features: Pantry, Built-in Closet
- Level: First
- Dimensions: 15x15
Heating
- Central, Electric
Cooling
- Central Air
Appliances
- Included: Dishwasher, Disposal, Dryer, Electric Water Heater, Exhaust Fan, Ice Maker, Microwave, Range, Range Hood, Refrigerator, Washer
- Laundry: Electric Dryer Hookup, Inside, Washer Hookup
Features
- Cathedral Ceiling(s), Eating Space In Kitchen, High Ceilings, In Wall Pest System, Kitchen/Family Room Combo, Open Floorplan, Primary Bedroom Main Floor, Solid Surface Counters, Solid Wood Cabinets, Thermostat, Walk-In Closet(s)
- Flooring: Carpet, Ceramic Tile
- Windows: Window Treatments
- Has fireplace: No
Interior area
- Total structure area: 2,707
- Total interior livable area: 2,057 sqft
Property
Parking
- Total spaces: 2
- Parking features: Garage - Attached
- Attached garage spaces: 2
- Details: Garage Dimensions: 18x20
Features
- Levels: One
- Stories: 1
- Exterior features: Gray Water System, Irrigation System, Lighting, Private Mailbox, Rain Gutters, Sidewalk
Lot
- Size: 5,862 Square Feet
Details
- Parcel number: 0524170310000000190
- Zoning: MUPD
- Special conditions: None
Construction
Type & style
- Home type: SingleFamily
- Property subtype: Single Family Residence
Materials
- Block, Stucco
- Foundation: Slab
- Roof: Shingle
Condition
- New construction: No
- Year built: 2004
Details
- Builder model: Aberdeen
Utilities & green energy
- Sewer: Public Sewer
- Water: Public
- Utilities for property: BB/HS Internet Available, Cable Connected, Electricity Connected, Fire Hydrant, Phone Available, Private, Sewer Connected, Sprinkler Meter, Sprinkler Recycled, Street Lights, Underground Utilities, Water Connected
Community & HOA
Community
- Features: Clubhouse, Deed Restrictions, Fitness Center, Gated Community - Guard, Golf Carts OK, Golf, Handicap Modified, Irrigation-Reclaimed Water, Restaurant, Special Community Restrictions, Wheelchair Access
- Pet fee: $0 monthly
- Senior community: Yes
- Subdivision: HERITAGE PINES
HOA
- Has HOA: Yes
- Amenities included: Cable TV, Clubhouse, Fence Restrictions, Fitness Center, Gated, Golf Course, Handicap Modified, Pickleball Court(s), Pool, Recreation Facilities, Security, Spa/Hot Tub, Tennis Court(s), Vehicle Restrictions, Wheelchair Access
- Services included: 24-Hour Guard, Cable TV, Common Area Taxes, Community Pool, Reserve Fund, Fidelity Bond, Insurance, Internet, Maintenance Grounds, Maintenance Repairs, Manager, Pest Control, Pool Maintenance, Private Road, Security, Sewer
- HOA fee: $416 monthly
- HOA name: HERB HURLEY
Location
- Region: Hudson
Financial & listing details
- Price per square foot: $168/sqft
- Tax assessed value: $304,882
- Annual tax amount: $2,875
- Date on market: 8/11/2024
- Cumulative days on market: 30 days
- Listing terms: Cash,Conventional
- Ownership: Fee Simple
- Total actual rent: 0
- Electric utility on property: Yes
- Road surface type: Asphalt
Price history
| Date | Event | Price |
|---|---|---|
| 10/2/2024 | Sold | $345,000-1.4%$168/sqft |
Source:  Stellar MLS #W7867404 Report a problem Stellar MLS #W7867404 Report a problem | ||
| 9/13/2024 | Pending sale | $350,000$170/sqft |
Source: Stellar MLS #W7867404 Report a problem | ||
| 8/11/2024 | Listed for sale | $350,000+54.1%$170/sqft |
Source: Stellar MLS #W7867404 Report a problem | ||
| 10/30/2019 | Sold | $227,123-2.9%$110/sqft |
Source: Public Record Report a problem | ||
| 10/16/2019 | Pending sale | $234,000$114/sqft |
Source: FLORIDA REALTY #W7817002 Report a problem | ||
| 10/9/2019 | Listed for sale | $234,000+31.6%$114/sqft |
Source: FLORIDA REALTY #W7817002 Report a problem | ||
| 12/1/2004 | Sold | $177,805$86/sqft |
Source: Public Record Report a problem | ||
Public tax history
| Year | Property taxes | Tax assessment |
|---|---|---|
| 2024 | $3,012 +4.7% | $197,660 |
| 2023 | $2,875 +10.8% | $197,660 +3% |
| 2022 | $2,596 +2.1% | $191,910 +6.1% |
| 2021 | $2,543 +0.1% | $180,900 +1.4% |
| 2020 | $2,539 +30.4% | $178,407 +39.2% |
| 2019 | $1,948 | $128,120 +1.9% |
| 2018 | $1,948 -0.6% | $125,738 |
| 2017 | $1,959 +0.6% | $125,738 +4.2% |
| 2016 | $1,948 -0.8% | $120,619 +0.7% |
| 2015 | $1,964 +2.2% | $119,781 -2.8% |
| 2014 | $1,922 | $123,212 +5.2% |
| 2013 | -- | $117,074 -7.7% |
| 2012 | -- | $126,876 -7.9% |
| 2011 | -- | $137,713 -1.8% |
| 2010 | -- | $140,221 -3.5% |
| 2009 | -- | $145,288 -13.5% |
| 2008 | -- | $168,001 -19.8% |
| 2007 | -- | $209,542 -0.3% |
| 2006 | -- | $210,077 +36.5% |
| 2005 | -- | $153,914 +3665% |
| 2004 | -- | $4,088 |
Find assessor info on the county website
Neighborhood: 34667
Nearby homes
- $251,5002 bd2 ba1.4k sqft18333 Rock Oak Ct, Hudson, FL 34667Off Market

- $298,0003 bd2 ba2k sqft18343 Rock Oak Ct, Hudson, FL 34667Off Market
- $294,000-- bd2 ba2k sqft18327 Rock Oak Ct, Hudson, FL 34667Off Market
- $320,1003 bd2 ba2k sqft18351 Rock Oak Ct, Hudson, FL 34667Off Market
- $280,7002 bd2 ba1.8k sqft18232 Baywood Forest Dr, Hudson, FL 34667Off Market
- $233,3002 bd2 ba1.3k sqft18228 Baywood Forest Dr, Hudson, FL 34667Off Market
- $379,2003 bd2 ba2k sqft11030 Edge Park Dr, Hudson, FL 34667Off Market
- $272,1003 bd2 ba1.6k sqft18323 Rock Oak Ct, Hudson, FL 34667Off Market
Nearby schools
GreatSchools rating
- 5/10Shady Hills Elementary SchoolGrades: K-5Distance: 5 mi
- 4/10Crews Lake K-8 SchoolGrades: 6-8Distance: 6 mi
- 4/10Hudson High SchoolGrades: 6,9-12Distance: 4 mi
Get a cash offer in 3 minutes
Find out how much your home could sell for in as little as 3 minutes with a no-obligation cash offer.
Estimated market value
$326,900
Get a cash offer in 3 minutes
Find out how much your home could sell for in as little as 3 minutes with a no-obligation cash offer.
Estimated market value
$326,900
- Florida
- Pasco County
- Hudson
- 34667
- 18339 ROCK OAK COURT
Nearby cities
Nearby zip codes
Other Hudson Topics
