Immaculate Home for Sale with Exceptional Upgrades Welcome to this stunning 4-bedroom home, a true gem featuring a wealth of upgrades and modern amenities too many to list. Not to mention a great location close to so many new retail stores and I70 and I81 3 Bathrooms upgraded with high end features to include rain shower and double headed showers. new flooring & original oak flooring newly relined fireplace XL driveway upgraded electrical new garage with heat and epoxy flooring 4th bedroom oversized lower level with separate entrance and full bath. rec room in lower level with brand new flooring. Seller to find home of choice -
Sold for $352,500
$352,500
18339 Woodside Dr, Hagerstown, MD 21740
4beds
1,760sqft
Single Family Residence
Built in 1975
0.41 Acres Lot
$365,200 Zestimate®
$200/sqft
$2,426 Estimated rent
Home value
$365,200
$329,000 - $405,000
$2,426/mo
Zestimate® history
Owner options
List your home for rent
$2,426/mo
Rent Zestimate®
Find your next renter with Zillow Rental Manager. Plus, with online applications, you can quickly screen prospective tenants – for free.
$2,426/mo
Rent Zestimate®
Refinance and save
$2,172/mo
Est. payment
Refinancing to a lower rate could help reduce your monthly payments and save thousands over the life of the loan.
$2,172/mo
Est. payment
Explore your selling options
Work with a Zillow partner agent
Leverage their expertise and Zillow's premium Showcase listings to get your home seen by more buyers.
Get startedList with your own agent
Get your home in front of millions of buyers by listing it on Zillow.
Learn how to do itSell it yourself
Take full control of how buyers see your home on Zillow by listing For Sale by Owner (FSBO).
List your homeWhat's special
Newly relined fireplaceWealth of upgradesModern amenitiesRain showerNew flooringNew garageXl driveway
Zillow last checked:
Listing updated:
Listed by:
Laura D johnson 240-625-7229,
Berkshire Hathaway HomeServices Homesale Realty
Bought with:
Mystery Hull, RSR006140
Berkshire Hathaway HomeServices Homesale Realty
Source: Bright MLS,MLS#: MDWA2024740
Facts & features
Interior
Bedrooms & bathrooms
- Bedrooms: 4
- Bathrooms: 3
- Full bathrooms: 2
- 1/2 bathrooms: 1
- Main level bathrooms: 2
- Main level bedrooms: 3
Basement
- Area: 500
Heating
- Forced Air, Heat Pump, Oil
Cooling
- Central Air, Electric
Appliances
- Included: Built-In Range, Dishwasher, Disposal, Dryer, Exhaust Fan, Microwave, Oven/Range - Electric, Cooktop, Washer, Water Conditioner - Owned, Water Heater, Water Treat System, Electric Water Heater
- Laundry: In Basement, Lower Level, Washer In Unit, Dryer In Unit
Features
- Attic, Attic/House Fan, Breakfast Area, Ceiling Fan(s), Chair Railings, Dining Area, Entry Level Bedroom, Eat-in Kitchen, Kitchen - Table Space, Pantry
- Flooring: Hardwood, Carpet, Ceramic Tile, Laminate, Wood
- Windows: Bay/Bow, Energy Efficient, Replacement, Window Treatments
- Basement: Connecting Stairway,Partial,Finished,Heated,Improved,Interior Entry,Exterior Entry,Concrete,Rear Entrance,Sump Pump,Walk-Out Access,Windows
- Number of fireplaces: 1
- Fireplace features: Brick, Mantel(s)
Interior area
- Total structure area: 1,760
- Total interior livable area: 1,760 sqft
- Finished area above ground: 1,260
- Finished area below ground: 500
Property
Parking
- Total spaces: 7
- Parking features: Garage Faces Front, Garage Door Opener, Inside Entrance, Oversized, Asphalt, Driveway, Private, Attached, On Street
- Attached garage spaces: 1
- Uncovered spaces: 6
- Details: Garage Sqft: 310
Accessibility
- Accessibility features: 2+ Access Exits, Accessible Entrance
Features
- Levels: Two
- Stories: 2
- Patio & porch: Enclosed, Porch, Roof, Screened
- Exterior features: Chimney Cap(s), Extensive Hardscape, Lighting, Storage
- Pool features: None
Lot
- Size: 0.41 Acres
- Features: Backs to Trees
Details
- Additional structures: Above Grade, Below Grade, Outbuilding
- Parcel number: 2210010209
- Zoning: RS
- Special conditions: Standard
Construction
Type & style
- Home type: SingleFamily
- Architectural style: Ranch/Rambler
- Property subtype: Single Family Residence
Materials
- Brick
- Foundation: Block
- Roof: Shingle
Condition
- Excellent
- New construction: No
- Year built: 1975
Utilities & green energy
- Sewer: Grinder Pump, On Site Septic, Private Septic Tank
- Water: Community
- Utilities for property: Cable Available, Electricity Available, Phone Available, Water Available
Community & HOA
Community
- Security: Exterior Cameras, Security System
- Subdivision: St James Village
HOA
- Has HOA: No
Location
- Region: Hagerstown
Financial & listing details
- Price per square foot: $200/sqft
- Tax assessed value: $223,100
- Annual tax amount: $2,320
- Date on market: 11/11/2024
- Listing agreement: Exclusive Agency
- Listing terms: Cash,Conventional,FHA,VA Loan
- Exclusions: Kitchen Refrigerator Freezer And Refrigerator In Basement
- Ownership: Fee Simple
- Road surface type: Black Top
Price history
| Date | Event | Price |
|---|---|---|
| 12/23/2024 | Sold | $352,500$200/sqft |
Source:  Bright MLS #MDWA2024740 Report a problem Bright MLS #MDWA2024740 Report a problem | ||
| 11/14/2024 | Pending sale | $352,500$200/sqft |
Source: Bright MLS #MDWA2024740 Report a problem | ||
| 11/11/2024 | Listed for sale | $352,500+116.9%$200/sqft |
Source: Bright MLS #MDWA2024740 Report a problem | ||
| 3/21/2012 | Sold | $162,500-7.1%$92/sqft |
Source: Public Record Report a problem | ||
| 12/11/2011 | Listed for sale | $175,000-33.9%$99/sqft |
Source: foreclosure.com Report a problem | ||
| 10/21/2005 | Sold | $264,900$151/sqft |
Source: Public Record Report a problem | ||
Public tax history
| Year | Property taxes | Tax assessment |
|---|---|---|
| 2025 | $2,608 +12.4% | $250,733 +12.4% |
| 2024 | $2,320 +6.8% | $223,100 +6.8% |
| 2023 | $2,173 +7.3% | $208,900 -6.4% |
| 2022 | $2,025 +5.8% | $223,100 +23.6% |
| 2021 | $1,913 +0.3% | $180,500 +0.3% |
| 2020 | $1,907 +0.3% | $179,933 -0.3% |
| 2019 | $1,901 +0.3% | $180,500 +1% |
| 2018 | $1,895 -10% | $178,800 +2.9% |
| 2017 | $2,106 +26% | $173,767 +3% |
| 2016 | $1,671 | $168,733 +3.1% |
| 2015 | $1,671 | $163,700 |
| 2014 | $1,671 | $163,700 |
| 2013 | -- | $163,700 -13.3% |
| 2012 | -- | $188,900 |
| 2011 | -- | $188,900 |
| 2010 | -- | $188,900 -20.4% |
| 2009 | -- | $237,210 +18.2% |
| 2008 | -- | $200,652 +22.3% |
| 2007 | -- | $164,096 +28.7% |
| 2006 | -- | $127,540 +3.8% |
| 2005 | -- | $122,826 +4% |
| 2004 | -- | $118,113 +4.2% |
| 2003 | -- | $113,400 +0.8% |
| 2002 | -- | $112,526 +0.8% |
| 2001 | -- | $111,653 |
Find assessor info on the county website
Neighborhood: 21740
Nearby homes
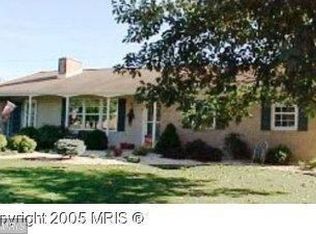
- $411,0004 bd3 ba2.5k sqft18341 Woodside Dr, Hagerstown, MD 21740Off Market
- $337,800-- bd1 ba1.7k sqft18335 Woodside Dr, Hagerstown, MD 21740Off Market
- $484,4004 bd4 ba3k sqft18148 Prestwick Ter, Hagerstown, MD 21740Off Market
- $470,6004 bd4 ba3k sqft18144 Prestwick Ter, Hagerstown, MD 21740Off Market
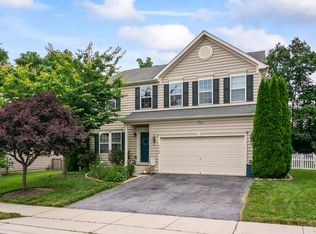
- $436,6004 bd3 ba2.6k sqft18140 Prestwick Ter, Hagerstown, MD 21740Off Market
- $369,0004 bd2 ba2.1k sqft18345 Woodside Dr, Hagerstown, MD 21740Sold
- $400,5004 bd3 ba1.9k sqftDumbarton Dr, Hagerstown, MD 21740Off Market
- $384,5003 bd2 ba1k sqft18336 Woodside Dr, Hagerstown, MD 21740Off Market
Nearby schools
GreatSchools rating
- 7/10Rockland Woods Elementary SchoolGrades: PK-5Distance: 0.4 mi
- 7/10E. Russell Hicks Middle SchoolGrades: 6-8Distance: 2.5 mi
- 4/10South Hagerstown High SchoolGrades: 9-12Distance: 2.9 mi
Schools provided by the listing agent
- District: Washington County Public Schools
Source: Bright MLS. This data may not be complete. We recommend contacting the local school district to confirm school assignments for this home.
Get a cash offer in 3 minutes
Find out how much your home could sell for in as little as 3 minutes with a no-obligation cash offer.
Estimated market value
$365,200
Get a cash offer in 3 minutes
Find out how much your home could sell for in as little as 3 minutes with a no-obligation cash offer.
Estimated market value
$365,200
- Maryland
- Washington County
- Saint James
- 21740
- 18339 Woodside Dr
Nearby cities
Nearby zip codes
Other Saint James Topics
