PRICE IMPROVED FOR YOU!!! Quaint Lot Setting at the Entrance of a Quiet Cul de Sac a Bonus! First Benefit of Lot Setting is the AMAZING Length of Driveway-Park 6-10 Vehicles Depending on Size. This IMMACULATE Two Story Home Offers ABUNDANT NATURAL LIGHT! 4 Spacious Bedrooms on Upper Level! Primary En Suite! Full Price Offer Includes New Carpet & Pad Install Up Stairway & Throughout the Upper Level! Main Level Complete w/Newer Engineered Hardwood-Tile-Paint & Lighting! All Appliances Included! Formal Living Room & Main Level Family Room w/Cozy Gas Fireplace! All Maple or White Cabinetry & Trim! Stainless Steel Kitchen Appliances! Solid Surface Countertops! Eat In Kitchen AND Formal Dining Areas! Finished Look Out Lower Level with Huge Family Room-5th Bedroom & 3/4 Bath! Your New Home Features a SE Facing Deck w/Stairs to Pristine & Flat Yard for Tons of Enjoyment!!! BRAND NEW HIGH EFFICIENCY HVAC!!! Many Perks Here AND Quick Closing Available-See This Special Home Soon!
Closed
$445,000
1834 116th Ct NE, Blaine, MN 55449
5beds
2,755sqft
Single Family Residence
Built in 2001
0.25 Acres Lot
$494,700 Zestimate®
$162/sqft
$3,425 Estimated rent
Home value
$494,700
$470,000 - $519,000
$3,425/mo
Zestimate® history
Owner options
List your home for rent
$3,425/mo
Rent Zestimate®
Find your next renter with Zillow Rental Manager. Plus, with online applications, you can quickly screen prospective tenants – for free.
$3,425/mo
Rent Zestimate®
Refinance and save
$3,052/mo
Est. payment
Refinancing to a lower rate could help reduce your monthly payments and save thousands over the life of the loan.
$3,052/mo
Est. payment
Explore your selling options
Work with a Zillow partner agent
Leverage their expertise and Zillow's premium Showcase listings to get your home seen by more buyers.
Get startedList with your own agent
Get your home in front of millions of buyers by listing it on Zillow.
Learn how to do itSell it yourself
Take full control of how buyers see your home on Zillow by listing For Sale by Owner (FSBO).
List your homeWhat's special
Gas fireplaceFlat yardFormal dining areasEat in kitchenImmaculate two story homeSpacious bedroomsFamily room
Zillow last checked:
Listing updated:
Listed by:
Susan M. Juneau 763-242-5082,
Keller Williams Classic Realty
Bought with:
Gwendolyn Marty
Jason Mitchell Real Estate Minnesota
Source: NorthstarMLS as distributed by MLS GRID,MLS#: 6433508
Facts & features
Interior
Bedrooms & bathrooms
- Bedrooms: 5
- Bathrooms: 4
- Full bathrooms: 2
- 3/4 bathrooms: 1
- 1/2 bathrooms: 1
Bedroom
- Level: Upper
- Area: 198.4 Square Feet
- Dimensions: 12.8 x 15.5
Bedroom 2
- Level: Upper
- Area: 142.31 Square Feet
- Dimensions: 10.7 x 13.3
Bedroom 3
- Level: Upper
- Area: 114 Square Feet
- Dimensions: 10 x 11.4
Bedroom 4
- Level: Upper
- Area: 120 Square Feet
- Dimensions: 10 x 12
Bedroom 5
- Level: Lower
- Area: 141.54 Square Feet
- Dimensions: 10.11 x 14
Deck
- Level: Main
- Area: 224 Square Feet
- Dimensions: 14 x 16
Dining room
- Level: Main
- Area: 110.58 Square Feet
- Dimensions: 9.7 x 11.4
Family room
- Level: Main
- Area: 227.84 Square Feet
- Dimensions: 12.8 x 17.8
Family room
- Level: Lower
- Area: 208.45 Square Feet
- Dimensions: 13.11 x 15.9
Kitchen
- Level: Main
- Area: 190.38 Square Feet
- Dimensions: 11.4 x 16.7
Living room
- Level: Main
- Area: 139.08 Square Feet
- Dimensions: 11.4 x 12.2
Mud room
- Level: Main
- Area: 31.5 Square Feet
- Dimensions: 5 x 6.3
Porch
- Level: Main
- Area: 34.94 Square Feet
- Dimensions: 4.11 x 8.5
Walk in closet
- Level: Upper
- Area: 18.86 Square Feet
- Dimensions: 4.6 x 4.10
Walk in closet
- Level: Upper
- Area: 24.8 Square Feet
- Dimensions: 4 x 6.2
Walk in closet
- Level: Upper
- Area: 32.8 Square Feet
- Dimensions: 4.10 x 8
Heating
- Forced Air, Fireplace(s)
Cooling
- Central Air
Appliances
- Included: Dishwasher, Disposal, Dryer, Microwave, Range, Refrigerator, Stainless Steel Appliance(s), Washer, Water Softener Owned
- Laundry: In Basement
Features
- Basement: Daylight,Drain Tiled,Finished,Full,Sump Pump
- Number of fireplaces: 1
- Fireplace features: Family Room, Gas
Interior area
- Total structure area: 2,755
- Total interior livable area: 2,755 sqft
- Finished area above ground: 1,930
- Finished area below ground: 825
Property
Parking
- Total spaces: 2
- Parking features: Attached, Asphalt, Garage Door Opener
- Attached garage spaces: 2
- Has uncovered spaces: Yes
Accessibility
- Accessibility features: None
Features
- Levels: Two
- Stories: 2
- Patio & porch: Deck, Front Porch
Lot
- Size: 0.25 Acres
- Dimensions: 29 x 40 x 15 x 25 x 28 x 146 x 39 x 115
- Features: Tree Coverage - Medium
Details
- Foundation area: 953
- Parcel number: 163123220090
- Zoning description: Residential-Single Family
Construction
Type & style
- Home type: SingleFamily
- Property subtype: Single Family Residence
Condition
- New construction: No
- Year built: 2001
Utilities & green energy
- Gas: Natural Gas
- Sewer: City Sewer/Connected
- Water: City Water/Connected
Community & HOA
Community
- Subdivision: Cic 59 Tpc 8th Add
HOA
- Has HOA: Yes
- Services included: Professional Mgmt
- HOA fee: $287 annually
- HOA name: Associa of MN
- HOA phone: 763-225-6400
Location
- Region: Blaine
Financial & listing details
- Price per square foot: $162/sqft
- Tax assessed value: $452,000
- Annual tax amount: $4,421
- Date on market: 9/14/2023
- Cumulative days on market: 37 days
Price history
| Date | Event | Price |
|---|---|---|
| 11/15/2023 | Sold | $445,000-3.2%$162/sqft |
Source:  NorthstarMLS as distributed by MLS GRID #6433508 Report a problem NorthstarMLS as distributed by MLS GRID #6433508 Report a problem | ||
| 10/21/2023 | Pending sale | $459,900$167/sqft |
Source: NorthstarMLS as distributed by MLS GRID #6433508 Report a problem | ||
| 10/9/2023 | Price change | $459,900-2.1%$167/sqft |
Source: NorthstarMLS as distributed by MLS GRID #6433508 Report a problem | ||
| 9/14/2023 | Listed for sale | $469,900+49.2%$171/sqft |
Source: NorthstarMLS as distributed by MLS GRID #6433508 Report a problem | ||
| 12/7/2017 | Sold | $315,000$114/sqft |
Source: Public Record Report a problem | ||
| 8/11/2017 | Sold | $315,000$114/sqft |
Source: NorthstarMLS as distributed by MLS GRID #4828863 Report a problem | ||
| 7/6/2017 | Pending sale | $315,000$114/sqft |
Source: RE/MAX Advantage Plus #4828863 Report a problem | ||
| 7/2/2017 | Listed for sale | $315,000$114/sqft |
Source: RE/MAX Advantage Plus #4828863 Report a problem | ||
| 6/24/2017 | Pending sale | $315,000$114/sqft |
Source: RE/MAX Advantage Plus #4828863 Report a problem | ||
| 6/7/2017 | Price change | $315,000-3.1%$114/sqft |
Source: RE/MAX Advantage Plus #4828863 Report a problem | ||
| 5/13/2017 | Listed for sale | $325,000+8.4%$118/sqft |
Source: RE/MAX Advantage Plus #4828863 Report a problem | ||
| 8/24/2015 | Listing removed | $299,900$109/sqft |
Source: RE/MAX Advantage Plus #4581627 Report a problem | ||
| 4/8/2015 | Listed for sale | $299,900$109/sqft |
Source: RE/MAX Advantage Plus #4581627 Report a problem | ||
| 11/20/2014 | Listing removed | $299,900$109/sqft |
Source: RE/MAX Advantage Plus #4533454 Report a problem | ||
| 10/3/2014 | Listed for sale | $299,900+39.6%$109/sqft |
Source: RE/MAX Advantage Plus #4533454 Report a problem | ||
| 1/19/2012 | Listing removed | $214,900$78/sqft |
Source: Stockwell Real Estate Partners #3927540 Report a problem | ||
| 5/27/2011 | Listed for sale | $214,900+7.4%$78/sqft |
Source: Stockwell Real Estate Partners #3927540 Report a problem | ||
| 1/31/2011 | Sold | $200,000+0.1%$73/sqft |
Source:  Lake Superior Area Realtors as distributed by MLS GRID #1363399 Report a problem Lake Superior Area Realtors as distributed by MLS GRID #1363399 Report a problem | ||
| 12/18/2010 | Price change | $199,900-7%$73/sqft |
Source: ERA Muske Company Real Estate #3997939 Report a problem | ||
| 7/24/2010 | Price change | $214,900-4.5%$78/sqft |
Source: RE/MAX Results #3927540 Report a problem | ||
| 6/26/2010 | Price change | $225,000-10%$82/sqft |
Source: RE/MAX Results #3927540 Report a problem | ||
| 6/11/2010 | Price change | $250,000-3.8%$91/sqft |
Source: RE/MAX Results #3927540 Report a problem | ||
| 5/22/2010 | Listed for sale | $260,000-21.5%$94/sqft |
Source: Jason Stockwell #3927540 Report a problem | ||
| 5/18/2005 | Sold | $331,000+38.5%$120/sqft |
Source: Public Record Report a problem | ||
| 12/11/2001 | Sold | $238,940$87/sqft |
Source: Public Record Report a problem | ||
Public tax history
| Year | Property taxes | Tax assessment |
|---|---|---|
| 2025 | $4,764 +4.7% | $446,130 +4.9% |
| 2024 | $4,548 +2.9% | $425,093 -5.5% |
| 2023 | $4,421 +7.6% | $449,900 +2.5% |
| 2022 | $4,110 +3.4% | $438,900 +24.8% |
| 2021 | $3,974 -0.8% | $351,781 +8% |
| 2019 | $4,005 +3.2% | $325,600 +8.8% |
| 2017 | $3,882 +7.9% | $299,300 +9.8% |
| 2016 | $3,597 -1.3% | $272,700 |
| 2015 | $3,644 -5.2% | $272,700 +5% |
| 2014 | $3,843 +1.4% | $259,600 |
| 2013 | $3,791 +7.2% | -- |
| 2012 | $3,536 -12.4% | -- |
| 2011 | $4,037 +12.4% | -- |
| 2010 | $3,592 -0.3% | -- |
| 2008 | $3,601 +8.1% | -- |
| 2007 | $3,332 +3.6% | -- |
| 2006 | $3,216 +11.4% | -- |
| 2005 | $2,886 +10.7% | -- |
| 2004 | $2,607 -2.7% | -- |
| 2003 | $2,680 +893.6% | -- |
| 2002 | $270 -25.7% | -- |
| 2001 | $363 | -- |
Find assessor info on the county website
Neighborhood: 55449
Nearby homes
- $307,1004 bd3 ba2.1k sqft1834 116th Ct NE, Minneapolis, MN 55449Off Market
- $307,1004 bd3 ba2.1k sqft1834 116th Ct NE, Minneapolis, MN 55449Off Market
- $527,4004 bd3 ba2.8k sqft1852 116th Ct NE, Blaine, MN 55449Off Market
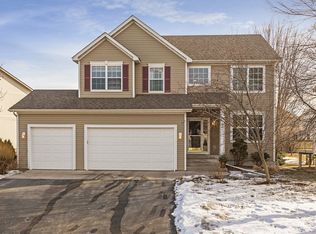
- $544,3004 bd3 ba2.7k sqft1828 116th Ct NE, Blaine, MN 55449Off Market
- $555,9004 bd3 ba2.9k sqft1870 116th Ct NE, Blaine, MN 55449Off Market
- $500,2003 bd3 ba2k sqft1816 116th Ct NE, Blaine, MN 55449Off Market
- $485,2004 bd3 ba2.4k sqft11638 Arnold Palmer Dr NE, Blaine, MN 55449Off Market
- $502,0004 bd4 ba2.7k sqft11628 Arnold Palmer Dr NE, Minneapolis, MN 55449Off Market
Nearby schools
GreatSchools rating
- 7/10Northpoint Elementary SchoolGrades: K-4Distance: 1.1 mi
- 5/10Westwood Middle SchoolGrades: 5-8Distance: 3.3 mi
- 5/10Spring Lake Park Senior High SchoolGrades: 9-12Distance: 4.9 mi
Get a cash offer in 3 minutes
Find out how much your home could sell for in as little as 3 minutes with a no-obligation cash offer.
Estimated market value
$494,700
Get a cash offer in 3 minutes
Find out how much your home could sell for in as little as 3 minutes with a no-obligation cash offer.
Estimated market value
$494,700
- Minnesota
- Anoka County
- Blaine
- 55449
- 1834 116th Ct NE
Nearby cities
Nearby zip codes
Other Blaine Topics
