Skip main navigation
Closed
  • $169,900

    1834 16th Ave, Moline, IL 61265

    2beds
    1,026sqft
    Single Family Residence
    Built in 1917
    4,965 Square Feet Lot
    $169,900 Zestimate®
    $166/sqft
    $1,259 Estimated rent

    Home value

    $169,900

    $158,000 - $183,000

    $1,259/mo

    Zestimate® history
    Loading
    Loading...

    Owner options

    List your home for rent

    $1,259/mo

    Rent Zestimate®

    Find your next renter with Zillow Rental Manager. Plus, with online applications, you can quickly screen prospective tenants – for free.

    Learn more

    $1,259/mo

    Rent Zestimate®

    Refinance and save

    $1,349/mo

    Est. payment

    Refinancing to a lower rate could help reduce your monthly payments and save thousands over the life of the loan.

    See today's rates

    $1,349/mo

    Est. payment

    Explore your selling options

    Work with a Zillow partner agent

    Leverage their expertise and Zillow's premium Showcase listings to get your home seen by more buyers.

    Get started

    List with your own agent

    Get your home in front of millions of buyers by listing it on Zillow.

    Learn how to do it

    Sell it yourself

    Take full control of how buyers see your home on Zillow by listing For Sale by Owner (FSBO).

    List your home

    What's special

    Cozy living spaceOpen kitchenTastefully updated throughoutLarge enclosed front porchBeautifully refinished hardwood flooring
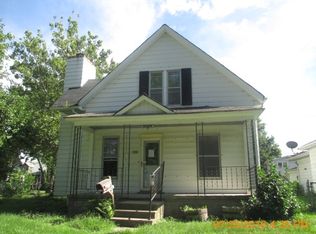
    This charming 2-bedroom, 2-bathroom bungalow has been tastefully updated throughout, highlighted by beautifully refinished hardwood flooring to give the home an original yet refreshed feel. Enjoy your morning coffee or favorite book on the large enclosed front porch with new custom private window shades. Step inside to the cozy living space, a dedicated dining room with natural lighting, and an open kitchen. New carpet has been installed in both bedrooms, and the primary bedroom has a large walk in closet with abundant built in shelving. Laundry is off the kitchen, with additional optional hook ups in the basement (the current laundry area could easily be utilized as a pantry, or even an eat-in dining area off the kitchen). The full basement has a 2nd bathroom, as well as a large amount of storage space. The fully fenced-in yard is ideal for pets, children, or enjoying outdoor time with peace of mind. A slab was added off the alley near the detached 2-car garage for additional parking. All appliances (matching) are less than 2 years old and are included in the sale, along with all custom fit window shades and the SimpliSafe Security System. With its combination of classic charm, modern touches, and just the right amount of space- this home is ready for its next chapter. Schedule your showing today!

    Zillow last checked:

    Listing updated:

    Listed by:

    Adam Thomas (309)738-1152,

    Ruhl&Ruhl REALTORS Bettendorf

    Bought with:

    Lisa Stolte

    RE/MAX Concepts Moline

    Source: MRED as distributed by MLS GRID,MLS#: 12731618MLS Logo

    Facts & features

    Interior

    Bedrooms & bathrooms
    • Bedrooms: 2
    • Bathrooms: 2
    • Full bathrooms: 2
    Rooms
    • Room types: Enclosed Porch
    Primary bedroom
    • Features: Flooring (Carpet)
    • Level: Main
    • Area: 132 Square Feet
    • Dimensions: 12X11
    Bedroom 2
    • Features: Flooring (Carpet)
    • Level: Main
    • Area: 110 Square Feet
    • Dimensions: 11X10
    Dining room
    • Features: Flooring (Hardwood)
    • Level: Main
    • Area: 182 Square Feet
    • Dimensions: 14X13
    Enclosed porch
    • Features: Flooring (Other)
    • Level: Main
    • Area: 189 Square Feet
    • Dimensions: 27X7
    Kitchen
    • Features: Kitchen (Updated Kitchen), Flooring (Tile)
    • Level: Main
    • Area: 121 Square Feet
    • Dimensions: 11X11
    Laundry
    • Features: Flooring (Tile)
    • Level: Main
    • Area: 40 Square Feet
    • Dimensions: 8X5
    Living room
    • Features: Flooring (Hardwood)
    • Level: Main
    • Area: 180 Square Feet
    • Dimensions: 15X12
    Heating
    • Natural Gas, Forced Air
    Cooling
    • Central Air
    Appliances
    • Included: Double Oven, Microwave, Dishwasher, Refrigerator, Washer, Dryer
    • Laundry: Main Level, Multiple Locations
    Features
    • 1st Floor Bedroom, 1st Floor Full Bath, Walk-In Closet(s), High Ceilings
    • Flooring: Hardwood, Carpet
    • Basement: Unfinished,Full
    Interior area
    • Total structure area: 2,052
    • Total interior livable area: 1,026 sqft

    Property

    Parking
    • Total spaces: 2
    • Parking features: Concrete, Off Alley, Garage Door Opener, Yes, Garage Owned, Detached, Garage
    • Garage spaces: 2
    • Has uncovered spaces: Yes
    Accessibility
    • Accessibility features: No Disability Access
    Features
    • Stories: 1
    • Patio & porch: Screened
    • Fencing: Fenced
    Lot
    • Size: 4,965 Square Feet
    • Dimensions: 100x50
    • Features: Level
    Details
    • Parcel number: 1705247003
    • Special conditions: None

    Construction

    Type & style
    • Home type: SingleFamily
    • Architectural style: Bungalow
    • Property subtype: Single Family Residence
    Materials
    • Aluminum Siding, Frame
    • Foundation: Block
    • Roof: Asphalt
    Condition
    • New construction: No
    • Year built: 1917

    Utilities & green energy

    • Sewer: Public Sewer
    • Water: Public

    Community & HOA

    Community
    • Features: Sidewalks, Street Paved
    HOA
    • Services included: None
    Location
    • Region: Moline

    Financial & listing details

    • Price per square foot: $166/sqft
    • Tax assessed value: $111,150
    • Annual tax amount: $2,709
    • Date on market: 8/13/2026
    • Listing terms: FHA
    • Ownership: Fee Simple

    Price history

    DateEventPrice
    9/24/2026Sold$169,900+3%$166/sqft
    Source: MRED as distributed by MLS GRID #12731618 Report a problem
    8/27/2026Pending sale$165,000$161/sqft
    Source: MRED as distributed by MLS GRID #12731618 Report a problem
    8/21/2026Price change$165,000-2.9%$161/sqft
    Source: MRED as distributed by MLS GRID #12731618 Report a problem
    8/13/2026Listed for sale$169,900+15.6%$166/sqft
    Source: MRED as distributed by MLS GRID #12731618 Report a problem
    6/13/2024Sold$147,000+15.7%$143/sqft
    Source: MRED as distributed by MLS GRID #QC4252411 Report a problem
    5/13/2024Pending sale$127,000$124/sqft
    Source: RMLS Alliance as distributed by MLS GRID #QC4252411 Report a problem
    5/7/2024Listed for sale$127,000+41.1%$124/sqft
    Source: RMLS Alliance as distributed by MLS GRID #QC4252411 Report a problem
    6/6/2016Sold$90,000-4.8%$88/sqft
    Source: Public Record Report a problem
    5/18/2016Pending sale$94,500$92/sqft
    Source: Mel Foster Co. Inc. of Iowa & Illinois - Mel Foster Co. Moline #4172031 Report a problem
    5/14/2016Listed for sale$94,500+170%$92/sqft
    Source: Mel Foster Co. Inc. of Iowa & Illinois - Mel Foster Co. Moline #4172031 Report a problem
    12/22/2015Sold$35,000-30%$34/sqft
    Source: Agent Provided Report a problem
    11/17/2015Pending sale$50,000$49/sqft
    Source: Moline Office #4166729 Report a problem
    10/28/2015Listed for sale$50,000$49/sqft
    Source: Moline Office #4166729 Report a problem

    Public tax history

    YearProperty taxesTax assessment
    2025$2,710 +28.2%$37,050 +6%
    2024$2,113 +43.2%$34,953 +4.6%
    2023$1,476 -1%$33,416 +9.5%
    2022$1,491 -4.2%$30,514 +4.7%
    2021$1,556 -1.1%$29,145 +0.6%
    2020$1,573 -0.7%$28,971 +2.4%
    2019$1,583 +1.2%$28,292 +1.2%
    2018$1,565 +0.2%$27,959 +2.1%
    2017$1,562 -32.3%$27,384 +1.7%
    2016$2,306 -8.7%$26,926 +2.1%
    2015$2,526 $26,372 -0.6%
    2014-- $26,536
    2013-- $26,536 -1.1%
    2012-- $26,818 -2.5%
    2011-- $27,505 +1.3%
    2010-- $27,151 +1%
    2008-- $26,883 +3%
    2006-- $26,100 +13.1%
    2005$1,572 +7.6%$23,067 +5%
    2004$1,461 -7%$21,968 +1.5%
    2003$1,572 +0.3%$21,644
    2002$1,567 +7.4%$21,644 +7%
    2001$1,459 +6.5%$20,228 +4%
    2000$1,369 $19,450
    Find assessor info on the county website

    Neighborhood: Willard/Wharton

    Nearby schools

    GreatSchools rating
    Schools provided by the listing agent
    • Elementary: Willard Elementary
    • Middle: John Deere Middle School
    • High: Moline High School
    • District: 40

    Source: MRED as distributed by MLS GRID. This data may not be complete. We recommend contacting the local school district to confirm school assignments for this home.

    Sell for more on Zillow
    Get a Zillow Showcase℠ listing at no additional cost and you could sell for .
    $169,900
    2% more
    +$3,398
    With Zillow Showcase(estimated)
    $173,298
    Sell for more on Zillow
    Get a Zillow Showcase℠ listing at no additional cost and you could sell for .
    $169,900
    2% more
    +$3,398
    With Zillow Showcase(estimated)
    $173,298