Skip main navigation
Off market
Street View
  • $328,200

    1834 43rd St, Pennsauken, NJ 08110

    3beds
    1baths
    1,305sqft
    SingleFamily
    Built in 1956
    5,227 Square Feet Lot
    $328,200 Zestimate®
    $251/sqft
    $2,253 Estimated rent

    Home value

    $328,200

    $309,000 - $348,000

    $2,253/mo

    Zestimate® history
    Loading
    Loading...

    Owner options

    List your home for rent

    $2,253/mo

    Rent Zestimate®

    Find your next renter with Zillow Rental Manager. Plus, with online applications, you can quickly screen prospective tenants – for free.

    Learn more

    $2,253/mo

    Rent Zestimate®

    Refinance and save

    $2,423/mo

    Est. payment

    Refinancing to a lower rate could help reduce your monthly payments and save thousands over the life of the loan.

    See today's rates

    $2,423/mo

    Est. payment

    Explore your selling options

    Work with a Zillow partner agent

    Leverage their expertise and Zillow's premium Showcase listings to get your home seen by more buyers.

    Get started

    List with your own agent

    Get your home in front of millions of buyers by listing it on Zillow.

    Learn how to do it

    Sell it yourself

    Take full control of how buyers see your home on Zillow by listing For Sale by Owner (FSBO).

    List your home

    What's special

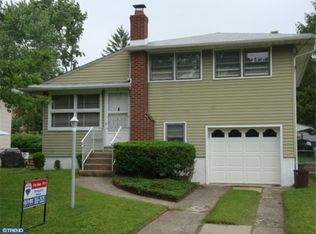
    DO judge a book by its cover, as this one does not disappoint! The exterior of this home paints a beautiful picture of what your potential new home offers. Updated, upgraded and truly move in ready - bring your belongings and start living! Boasting a completely renovated exterior with vinyl siding, new aluminum capped soffits, fascia and gutters(early 2017); New exterior doors and storm doors (2017); Auto adjusting vents to the cement crawl space (open if 40 degrees or above and close if cooler); New overhead garage door(2017); 6ft board on board vinyl privacy fencing in white (2017); Newer concrete driveway(2016) with new 12 foot extension to provide convenient side by side off street parking(2017); New 3 tab/30 year dimensional shingle roof down to 1st layer and with some new sheathing(approx. 5-6 years)and this is just outside! The open floor plan of the living room, dining area and updated kitchen is perfect for everyday living and entertaining. Terrific kitchen loaded with cabinetry, lots of counter space, great custom breakfast bar, full stainless steel finish appliance package includes gas range, dishwasher, built-in microwave & refrigerator. Beautifully refinished hardwood floors grace the living room, dining area, 2nd floor hallway and all 3 bedrooms. The lower level offers a warm and inviting family room (wired for surround sound), convenient mud/laundry/utility room, access to the crawl space which sellers use for storage and access to the attached 1 car garage. The garage has new LED lighting. Just off of the family room is a concrete patio for grilling, relaxing & entertaining. The park like, fenced yard offers lots of open space for a gazebo, playground equipment, a pool or anything you can think of! Some other wonderful features of this home remodeled full bathroom; New central air(Spring 2018); New heater(2017); New hot water heater(2016); vinyl replacement windows throughout(2007) and an updated 100 AMP circuit breaker system. EXCLUDED: ADT security cameras; Nest thermostat(will be replaced with standard thermostat); Washer & Dryer; surround sound equip - Seller will consider selling any or all of the exclusions direct to new buyer if interested. INCLUSIONS: Existing gas range/oven, dishwasher, built-in microwave; All existing attached interior & exterior light fixtures; Also included in their as is condition: Kitchen refrigerator; All existing blinds, curtains, shades & hardware; ADT security system equipment (except for cameras) 2018-09-02

    This property is off market, which means it's not currently listed for sale or rent on Zillow. This may be different from what's available on other websites or public sources.
    Facts & features

    Interior

    Bedrooms & bathrooms
    • Bedrooms: 3
    • Bathrooms: 1
    Heating
    • Forced air, Gas
    Cooling
    • Central
    Appliances
    • Included: Dishwasher, Microwave, Range / Oven
    Features
    • Kitchen - Eat-In
    Interior area
    • Total interior livable area: 1,305 sqft

    Property

    Parking
    • Total spaces: 1
    • Parking features: Garage - Attached
    Features
    • Exterior features: Brick
    Lot
    • Size: 5,227 Square Feet
    Details
    • Parcel number: 2700915000000005

    Construction

    Type & style
    • Home type: SingleFamily
    Condition
    • Year built: 1956

    Community & HOA

    Location
    • Region: Pennsauken

    Financial & listing details

    • Price per square foot: $251/sqft
    • Tax assessed value: $225,300
    • Annual tax amount: $4,894

    Price history

    DateEventPrice
    10/19/2018Sold$160,000-3%$123/sqft
    Source: Public Record Report a problem
    8/6/2018Pending sale$164,900$126/sqft
    Source: BHHS Fox & Roach - Mt. Laurel Home Marketing Center #1002067936 Report a problem
    7/19/2018Listed for sale$164,900$126/sqft
    Source: BHHS Fox & Roach-Mt Laurel #1002067936 Report a problem

    Public tax history

    YearProperty taxesTax assessment
    2025$4,894 -18.1%$225,300 +56.5%
    2024$5,975 -2.8%$144,000
    2023$6,146 +5.2%$144,000
    2022$5,841 +2.3%$144,000
    2021$5,707 +5%$144,000
    2020$5,433 +65.7%$144,000 +19.5%
    2019$3,278 $120,500
    2018$3,278 -27%$120,500
    2017$4,489 +1.8%$120,500
    2016$4,408 +14.7%$120,500
    2015$3,843 +1.3%$120,500 +74.4%
    2014$3,792 +3.5%$69,100
    2013$3,665 +2.2%$69,100
    2012$3,586 +3.7%$69,100
    2011$3,458 +3.7%$69,100
    2010$3,334 +2.7%$69,100
    2009$3,246 $69,100
    2008-- $69,100
    2007-- $69,100
    2006-- $69,100
    2005-- $69,100
    2004-- $69,100
    2003-- $69,100
    2002-- $69,100
    2001-- $69,100
    Find assessor info on the county website

    Neighborhood: 08110

    Nearby schools

    GreatSchools rating
    Schools provided by the listing agent
    • Middle: Howard M Phifer
    • High: Pennsauken
    • District: Pennsauken Township Public Schools

    Source: The MLS. This data may not be complete. We recommend contacting the local school district to confirm school assignments for this home.

    Get a cash offer in 3 minutes
    Find out how much your home could sell for in as little as 3 minutes with a no-obligation cash offer.
    Estimated market value
    $328,200
    Get a cash offer in 3 minutes
    Find out how much your home could sell for in as little as 3 minutes with a no-obligation cash offer.
    Estimated market value
    $328,200