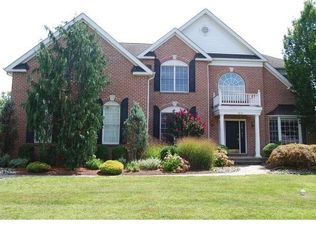
**Bring your Offers, Price Reduced to Sell!** Buyers Financing Fell Through, Back on the Market! Perfect Home just in time for the Holidays! Welcome to 1834 Augusta Drive, a remarkable home located in one of Jamison's most sought-after neighborhoods, right next to the esteemed Bucks Club Golf Course. This spacious residence boasts 3,855 square feet of thoughtfully crafted living space, seamlessly combining elegance, comfort, and practicality, all set within beautifully landscaped grounds featuring carefully curated gardens and tranquil water features. This home is back on the market, at no fault of the sellers. Key Features Bedrooms: The home features four spacious bedrooms, thoughtfully designed for comfort and privacy, complete with built-in interior window shutters. The primary bedroom showcases a stunning indoor balcony that provides a view of the impressive living room. In addition to the four bedrooms, there is also a well-appointed office or versatile space located on the main floor. Bathrooms: Three and a half bathrooms, showcasing contemporary finishes and spa-inspired elements. Kitchen: A gourmet chef's kitchen featuring elegant granite countertops, custom cabinetry, an expansive island, and built-in appliances. Garage: A double car garage offering ample storage space. Basement: An unfinished basement with a full bathroom, built-in bar area, poised for transformation into the ultimate entertainment space. Interior Design: Grand double-height foyer with elegant chandeliers. Custom stonework accents throughout the home, adding warmth and character. Outdoor Living: A custom-designed patio complete with a water feature and professional hardscaping granite, luxury landscaping, serving as the centerpiece of the property and a true highlight within the neighborhood. Highlights This residence is perfect for those who love to host gatherings, featuring a stunning layout that encourages an effortless flow. With impressive square footage and a seamless transition between indoor and outdoor areas, it truly stands out. The backyard oasis provides a private retreat, while the proximity to the Bucks Club Golf Course enhances a lifestyle of leisure and convenience. 1834 Augusta Drive is not merely a home; it represents a pinnacle of luxury living in Jamison’s most sought-after location. This estate offers the perfect balance of privacy and convenience, located just minutes from world-class shopping, fine dining, and a top school district. Designed for both intimate living and grand entertaining, it is a true sanctuary to create your next perfect home.
Sold for $852,500
Street View
Zillow last checked:
Listing updated:
Bought with:
Solangie Morales Ortiz, RS366580
Real of Pennsylvania
Source: Bright MLS,MLS#: PABU2106358
Price history
| Date | Event | Price |
|---|---|---|
| 12/15/2025 | Sold | $852,500-5.3%$221/sqft |
Source:  Bright MLS #PABU2106358 Report a problem Bright MLS #PABU2106358 Report a problem | ||
| 11/24/2025 | Pending sale | $899,995$233/sqft |
Source: Bright MLS #PABU2106358 Report a problem | ||
| 10/27/2025 | Price change | $899,995-4.3%$233/sqft |
Source: Bright MLS #PABU2106358 Report a problem | ||
| 9/28/2025 | Listed for sale | $939,999+4.6%$244/sqft |
Source: Bright MLS #PABU2106358 Report a problem | ||
| 8/30/2025 | Listing removed | $899,000$233/sqft |
Source: Bright MLS #PABU2095010 Report a problem | ||
| 7/11/2025 | Contingent | $899,000$233/sqft |
Source: Bright MLS #PABU2095010 Report a problem | ||
| 6/24/2025 | Price change | $899,000-4.4%$233/sqft |
Source: Bright MLS #PABU2095010 Report a problem | ||
| 6/11/2025 | Price change | $940,000-2.1%$244/sqft |
Source: Bright MLS #PABU2095010 Report a problem | ||
| 5/9/2025 | Listed for sale | $960,000-6.3%$249/sqft |
Source: Bright MLS #PABU2095010 Report a problem | ||
| 3/27/2025 | Listing removed | $1,025,000$266/sqft |
Source: Bright MLS #PABU2081482 Report a problem | ||
| 3/10/2025 | Price change | $1,025,000-6.8%$266/sqft |
Source: Bright MLS #PABU2081482 Report a problem | ||
| 2/28/2025 | Listed for sale | $1,100,000$285/sqft |
Source: Bright MLS #PABU2081482 Report a problem | ||
| 11/11/2024 | Listing removed | $1,100,000$285/sqft |
Source: Bright MLS #PABU2081482 Report a problem | ||
| 10/21/2024 | Listed for sale | $1,100,000+101.8%$285/sqft |
Source: Bright MLS #PABU2081482 Report a problem | ||
| 5/20/2016 | Sold | $545,000-3.5%$141/sqft |
Source: Public Record Report a problem | ||
| 4/4/2016 | Pending sale | $564,900$147/sqft |
Source: RE/MAX Properties-Newtown #6676586 Report a problem | ||
| 2/29/2016 | Price change | $564,900-1.7%$147/sqft |
Source: RE/MAX Properties-Newtown #6676586 Report a problem | ||
| 11/20/2015 | Listed for sale | $574,900$149/sqft |
Source: RE/MAX Properties-Newtown #6676586 Report a problem | ||
| 10/8/2014 | Listing removed | $574,900$149/sqft |
Source: RE/MAX PROPERTIES LTD #6333926 Report a problem | ||
| 9/16/2014 | Price change | $574,900-0.9%$149/sqft |
Source: RE/MAX PROPERTIES LTD #6333926 Report a problem | ||
| 7/10/2014 | Price change | $579,8990%$150/sqft |
Source: RE/MAX PROPERTIES LTD #6333926 Report a problem | ||
| 7/1/2014 | Price change | $579,900-1.7%$150/sqft |
Source: RE/MAX PROPERTIES LTD #6333926 Report a problem | ||
| 6/14/2014 | Price change | $589,900-1.7%$153/sqft |
Source: RE/MAX PROPERTIES LTD #6333926 Report a problem | ||
| 5/8/2014 | Price change | $600,000-2.4%$156/sqft |
Source: RE/MAX PROPERTIES LTD #6333926 Report a problem | ||
| 3/11/2014 | Price change | $614,900-1.6%$160/sqft |
Source: RE/MAX PROPERTIES LTD #6333926 Report a problem | ||
| 2/7/2014 | Listed for sale | $624,900+10.6%$162/sqft |
Source: RE/MAX PROPERTIES LTD #6333926 Report a problem | ||
| 5/17/2007 | Sold | $565,000+29.7%$147/sqft |
Source: Public Record Report a problem | ||
| 12/17/2001 | Sold | $435,469$113/sqft |
Source: Public Record Report a problem | ||


Get a cash offer in 3 minutes
Find out how much your home could sell for in as little as 3 minutes with a no-obligation cash offer.
Estimated market value
$870,700
