**PRICE IMPROVEMENT** Nestled in the highly sought-after Morgan Farms neighborhood, this stunning 5-bedroom, 5.5-bathroom residence sits gracefully on a half-acre lot. This home is a true masterpiece of luxury and comfort, offering a perfect blend of elegance and modern living. There have also been improvements offering peace of mind such as a new HVAC system, tankless water heater, and an accessible storm shelter designed to withstand the most powerful tornadoes. The owner's suite is conveniently located on the main level and features a large ensuite with separate walk in closets. Each of the 4 secondary bedrooms is a private sanctuary with an ensuite bathroom and walk in closet. Off the foyer, there is a primary office with built-in bookshelves, ideal for working from home or studying. A secondary office is located upstairs for additional flexibility. At the heart of the home is an expansive open-concept living area that seamlessly merges with a gourmet kitchen. This culinary space features a large island and peninsula, making it ideal for family gatherings and entertaining guests. Movie enthusiasts will appreciate the dedicated theatre room, providing an ultimate setting for family movie nights. A separate game room offers space for friendly competitions and leisurely activities. Both the theatre and game rooms can remain intact with an acceptable offer. The property's location in the top-rated Williamson County Schools district adds to its appeal, making it an excellent choice for families seeking both luxury and educational excellence. This home has been lovingly maintained, with many new upgrades throughout, ensuring it meets the highest standards of modern living (see attached list of improvements).
Closed
$1,745,000
1834 Barnstaple Ln, Brentwood, TN 37027
5beds
4,850sqft
Single Family Residence, Residential
Built in 2014
0.49 Acres Lot
$1,798,500 Zestimate®
$360/sqft
$6,332 Estimated rent
Home value
$1,798,500
$1.69M - $1.91M
$6,332/mo
Zestimate® history
Owner options
List your home for rent
$6,332/mo
Rent Zestimate®
Find your next renter with Zillow Rental Manager. Plus, with online applications, you can quickly screen prospective tenants – for free.
$6,332/mo
Rent Zestimate®
Refinance and save
$8,026/mo
Est. payment
Refinancing to a lower rate could help reduce your monthly payments and save thousands over the life of the loan.
$8,026/mo
Est. payment
Explore your selling options
Work with a Zillow partner agent
Leverage their expertise and Zillow's premium Showcase listings to get your home seen by more buyers.
Get startedList with your own agent
Get your home in front of millions of buyers by listing it on Zillow.
Learn how to do itSell it yourself
Take full control of how buyers see your home on Zillow by listing For Sale by Owner (FSBO).
List your homeWhat's special
Zillow last checked:
Listing updated:
Listed by:
Nicholas Brian Adinolfi 716-574-2398,
Historic & Distinctive Homes, LLC
Bought with:
Gina Grimm, 345740
Fridrich & Clark Realty
Source: RealTracs MLS as distributed by MLS GRID,MLS#: 2808871
Facts & features
Interior
Bedrooms & bathrooms
- Bedrooms: 5
- Bathrooms: 6
- Full bathrooms: 5
- 1/2 bathrooms: 1
- Main level bedrooms: 2
Bedroom 1
- Area: 306 Square Feet
- Dimensions: 18x17
Bedroom 2
- Features: Bath
- Level: Bath
- Area: 165 Square Feet
- Dimensions: 15x11
Bedroom 3
- Features: Walk-In Closet(s)
- Level: Walk-In Closet(s)
- Area: 204 Square Feet
- Dimensions: 17x12
Bedroom 4
- Features: Walk-In Closet(s)
- Level: Walk-In Closet(s)
- Area: 195 Square Feet
- Dimensions: 15x13
Bonus room
- Features: Second Floor
- Level: Second Floor
- Area: 493 Square Feet
- Dimensions: 29x17
Dining room
- Features: Formal
- Level: Formal
- Area: 180 Square Feet
- Dimensions: 15x12
Kitchen
- Features: Pantry
- Level: Pantry
- Area: 240 Square Feet
- Dimensions: 16x15
Living room
- Area: 336 Square Feet
- Dimensions: 21x16
Heating
- Central
Cooling
- Central Air, Dual, Electric
Appliances
- Included: Electric Oven, Disposal, Microwave, Refrigerator
Features
- Flooring: Carpet, Other, Tile
- Basement: Crawl Space
- Number of fireplaces: 1
- Fireplace features: Family Room, Gas
Interior area
- Total structure area: 4,850
- Total interior livable area: 4,850 sqft
- Finished area above ground: 4,850
Property
Parking
- Total spaces: 3
- Parking features: Garage Faces Side
- Garage spaces: 3
Features
- Levels: Two
- Stories: 2
- Pool features: Association
- Fencing: Back Yard
Lot
- Size: 0.49 Acres
- Dimensions: 143 x 162.6
- Features: Corner Lot, Level
Details
- Additional structures: Storm Shelter
- Parcel number: 094060A D 04000 00014060H
- Special conditions: Standard
Construction
Type & style
- Home type: SingleFamily
- Property subtype: Single Family Residence, Residential
Materials
- Brick
Condition
- New construction: No
- Year built: 2014
Utilities & green energy
- Sewer: Public Sewer
- Water: Public
- Utilities for property: Water Available, Underground Utilities
Community & HOA
Community
- Security: Security System
- Subdivision: Morgan Farms Sec 1
HOA
- Has HOA: Yes
- Amenities included: Clubhouse, Park, Playground, Pool, Underground Utilities
- Services included: Maintenance Grounds, Recreation Facilities
- HOA fee: $140 monthly
Location
- Region: Brentwood
Financial & listing details
- Price per square foot: $360/sqft
- Tax assessed value: $1,639,700
- Annual tax amount: $5,332
- Date on market: 3/30/2025
Price history
| Date | Event | Price |
|---|---|---|
| 5/29/2025 | Sold | $1,745,000-1.1%$360/sqft |
Source:  RealTracs MLS as distributed by MLS GRID #2808871 Report a problem RealTracs MLS as distributed by MLS GRID #2808871 Report a problem | ||
| 5/8/2025 | Pending sale | $1,765,000$364/sqft |
Source: RealTracs MLS as distributed by MLS GRID #2808871 Report a problem | ||
| 4/27/2025 | Price change | $1,765,000-1.7%$364/sqft |
Source: RealTracs MLS as distributed by MLS GRID #2808871 Report a problem | ||
| 4/7/2025 | Listed for sale | $1,795,000$370/sqft |
Source: RealTracs MLS as distributed by MLS GRID #2808871 Report a problem | ||
| 4/1/2025 | Pending sale | $1,795,000$370/sqft |
Source: RealTracs MLS as distributed by MLS GRID #2808871 Report a problem | ||
| 3/30/2025 | Listed for sale | $1,795,000+67%$370/sqft |
Source: RealTracs MLS as distributed by MLS GRID #2808871 Report a problem | ||
| 2/3/2021 | Sold | $1,075,000+2.4%$222/sqft |
Source: RealTracs MLS as distributed by MLS GRID #2213268 Report a problem | ||
| 12/19/2020 | Pending sale | $1,050,000$216/sqft |
Source: RealTracs MLS as distributed by MLS GRID #2213268 Report a problem | ||
| 12/11/2020 | Listed for sale | $1,050,000+30.5%$216/sqft |
Source: Pilkerton Realtors #2213268 Report a problem | ||
| 1/16/2015 | Sold | $804,770$166/sqft |
Source: Public Record Report a problem | ||
Public tax history
| Year | Property taxes | Tax assessment |
|---|---|---|
| 2025 | $6,108 +14.6% | $409,925 +66.8% |
| 2024 | $5,332 | $245,700 |
| 2023 | $5,332 | $245,700 |
| 2022 | $5,332 | $245,700 |
| 2021 | $5,332 +0.1% | $245,700 +19.1% |
| 2020 | $5,325 | $206,375 |
| 2019 | $5,325 +2.8% | $206,375 |
| 2018 | $5,180 | $206,375 |
| 2017 | $5,180 | $206,375 |
| 2016 | -- | $206,375 +8.2% |
| 2015 | -- | $190,650 |
| 2014 | -- | $190,650 |
Find assessor info on the county website
Neighborhood: 37027
Nearby homes
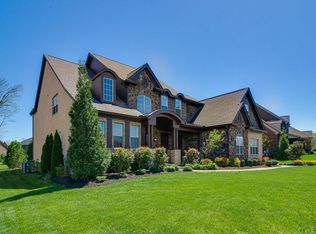
- $1,703,6004 bd4 ba4.8k sqft1832 Barnstaple Ln, Brentwood, TN 37027Off Market
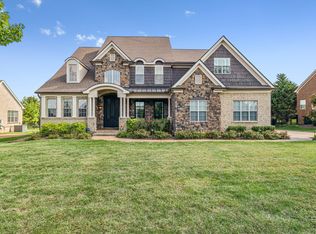
- $--4 bd4 ba4.8k sqft1832 Barnstaple Ln LOT 1, Brentwood, TN 37027Off Market
- $1,945,3005 bd6 ba5.2k sqft1838 Barnstaple Ln, Brentwood, TN 37027Off Market

- $1,746,000-- bd4 ba3k sqft9488 Elgin Way, Brentwood, TN 37027Off Market
- $2,575,5005 bd6 ba5.6k sqft1805 Barnstaple Lane, Brentwood, TN 37027Off Market
- $1,897,5005 bd6 ba5.5k sqft1830 Barnstaple Ln, Brentwood, TN 37027Off Market
- $2,135,300-- bd5 ba3.2k sqft1835 Barnstaple Ln, Brentwood, TN 37027Off Market
- $1,702,1004 bd4 ba3.6k sqft1869 Barnstaple, Brentwood, TN 37027Off Market
Nearby schools
GreatSchools rating
- 9/10Jordan Elementary SchoolGrades: PK-5Distance: 1.6 mi
- 9/10Sunset Middle SchoolGrades: 6-8Distance: 4.1 mi
- 10/10Ravenwood High SchoolGrades: 9-12Distance: 1.1 mi
Schools provided by the listing agent
- Elementary: Jordan Elementary School
- Middle: Sunset Middle School
- High: Ravenwood High School
Source: RealTracs MLS as distributed by MLS GRID. This data may not be complete. We recommend contacting the local school district to confirm school assignments for this home.
Get a cash offer in 3 minutes
Find out how much your home could sell for in as little as 3 minutes with a no-obligation cash offer.
Estimated market value
$1,798,500
Get a cash offer in 3 minutes
Find out how much your home could sell for in as little as 3 minutes with a no-obligation cash offer.
Estimated market value
$1,798,500
- Tennessee
- Williamson County
- Brentwood
- 37027
- 1834 Barnstaple Ln
Nearby cities
Nearby zip codes
Other Brentwood Topics
