As you step into the foyer of this well maintained brick ranch home you'll find the living room featuring a lovely fireplace, beautiful original hardwood floors, an updated kitchen furnished with stainless steel appliances, a dining area and separate eat-in kitchen area. This home features 3 bedrooms, 1 full bath, an extra shower and vanity in the basement within the laundry room, a utility/workshop area as well as plenty of storage spaces. There is also a large recreation room in the basement that has a built-in bar area, perfect as an entertaining space, a movie room or anything your imagination can think of. This home offers a spacious fenced backyard complete with a sprinkler system and its own well, a finished patio, greenhouse, garden area and a 3 Season room with surround sound. There's even an attached doggy door with a ramp so your furry family members can easily enter and exit the house on their own to join you while you enjoy the lush backyard and private entertaining areas. The paved drive leads to a 1 stall garage with built in storage to help keep all of your things organized and tidy. Enjoy the convenience of being close to shopping, nearby Mona Shores school district and of course, Lake Michigan. Don't miss your opportunity to own this first time on the market home in Norton Shores! All highest and best offers are due by Noon on Sunday 5/19/2024.
Sold
$295,500
1834 Belmont Dr, Muskegon, MI 49441
3beds
1,572sqft
Single Family Residence
Built in 1952
0.27 Acres Lot
$322,400 Zestimate®
$188/sqft
$2,039 Estimated rent
Home value
$322,400
$306,000 - $339,000
$2,039/mo
Zestimate® history
Owner options
List your home for rent
$2,039/mo
Rent Zestimate®
Find your next renter with Zillow Rental Manager. Plus, with online applications, you can quickly screen prospective tenants – for free.
$2,039/mo
Rent Zestimate®
Refinance and save
$1,914/mo
Est. payment
Refinancing to a lower rate could help reduce your monthly payments and save thousands over the life of the loan.
$1,914/mo
Est. payment
Explore your selling options
Work with a Zillow partner agent
Leverage their expertise and Zillow's premium Showcase listings to get your home seen by more buyers.
Get startedList with your own agent
Get your home in front of millions of buyers by listing it on Zillow.
Learn how to do itSell it yourself
Take full control of how buyers see your home on Zillow by listing For Sale by Owner (FSBO).
List your homeWhat's special
Lovely fireplaceLush backyardLarge recreation roomWorkshop areaGarden areaMovie roomNorton shores
Zillow last checked:
Listing updated:
Listed by:
Carmon Kolenbrander 231-303-0075,
Tucker Benner Realty LLC,
Amy Sue Tucker 517-515-1976,
Tucker Benner Realty LLC
Bought with:
Melissa Lundeberg, 650143050
Greenridge Realty
Scott C Harestad, 6501366365
Source: MichRIC,MLS#: 24023279
Facts & features
Interior
Bedrooms & bathrooms
- Bedrooms: 3
- Bathrooms: 1
- Full bathrooms: 1
- Main level bedrooms: 3
Primary bedroom
- Level: Main
- Area: 132
- Dimensions: 11.00 x 12.00
Bedroom 2
- Level: Main
- Area: 108
- Dimensions: 9.00 x 12.00
Bedroom 3
- Level: Main
- Area: 120
- Dimensions: 10.00 x 12.00
Bathroom 1
- Level: Main
- Area: 48
- Dimensions: 8.00 x 6.00
Dining area
- Description: Kitchen Eat-in area
- Level: Main
- Area: 84
- Dimensions: 6.00 x 14.00
Kitchen
- Level: Main
- Area: 99
- Dimensions: 9.00 x 11.00
Laundry
- Level: Basement
- Area: 357
- Dimensions: 17.00 x 21.00
Living room
- Description: Included dining area
- Level: Main
- Area: 357
- Dimensions: 17.00 x 21.00
Recreation
- Level: Basement
- Area: 300
- Dimensions: 12.00 x 25.00
Utility room
- Level: Basement
- Area: 96
- Dimensions: 8.00 x 12.00
Workshop
- Level: Basement
- Area: 224
- Dimensions: 14.00 x 16.00
Heating
- Forced Air
Cooling
- Central Air
Appliances
- Included: Dishwasher, Disposal, Microwave, Range, Refrigerator
- Laundry: Gas Dryer Hookup, In Basement, Sink, Washer Hookup
Features
- Ceiling Fan(s), Eat-in Kitchen, Pantry
- Flooring: Wood
- Windows: Replacement, Window Treatments
- Basement: Full
- Number of fireplaces: 1
- Fireplace features: Gas Log, Living Room
Interior area
- Total structure area: 1,276
- Total interior livable area: 1,572 sqft
- Finished area below ground: 296
Property
Parking
- Total spaces: 1
- Parking features: Detached, Garage Door Opener
- Garage spaces: 1
Features
- Stories: 1
- Exterior features: Other
Lot
- Size: 0.27 Acres
- Dimensions: 90 x 120 x 89 x 121
- Features: Level, Shrubs/Hedges
Details
- Parcel number: 6127390000001900
- Zoning description: R-3
Construction
Type & style
- Home type: SingleFamily
- Architectural style: Ranch
- Property subtype: Single Family Residence
Materials
- Brick
- Roof: Shingle
Condition
- New construction: No
- Year built: 1952
Utilities & green energy
- Sewer: Public Sewer
- Water: Public, Extra Well
- Utilities for property: Natural Gas Available, Electricity Available, Cable Available
Community & HOA
Location
- Region: Muskegon
Financial & listing details
- Price per square foot: $188/sqft
- Tax assessed value: $61,640
- Annual tax amount: $2,466
- Date on market: 5/11/2024
- Listing terms: Cash,FHA,VA Loan,MSHDA,Conventional
- Electric utility on property: Yes
- Road surface type: Paved
Price history
| Date | Event | Price |
|---|---|---|
| 6/10/2024 | Sold | $295,500+11.5%$188/sqft |
Source:  MichRIC #24023279 Report a problem MichRIC #24023279 Report a problem | ||
| 5/19/2024 | Pending sale | $265,000$169/sqft |
Source: MichRIC #24023279 Report a problem | ||
| 5/11/2024 | Listed for sale | $265,000$169/sqft |
Source: MichRIC #24023279 Report a problem | ||
Public tax history
| Year | Property taxes | Tax assessment |
|---|---|---|
| 2025 | $2,578 +4.5% | $121,700 +12.5% |
| 2024 | $2,466 +4.8% | $108,200 +14.1% |
| 2023 | $2,353 | $94,800 +15.9% |
| 2022 | -- | $81,800 +10.2% |
| 2021 | $2,260 | $74,200 +6.2% |
| 2020 | $2,260 +33.6% | $69,900 +437.7% |
| 2018 | $1,691 | $13,000 -79% |
| 2017 | -- | $61,800 +7.7% |
| 2016 | -- | $57,400 +4.6% |
| 2015 | -- | $54,900 +0.4% |
| 2014 | -- | $54,700 +7% |
| 2013 | $1,967 | $51,100 +5.6% |
| 2012 | -- | $48,400 -14.2% |
| 2011 | -- | $56,400 |
| 2010 | -- | $56,400 -11.9% |
| 2009 | -- | $64,000 -4.2% |
| 2008 | -- | $66,800 +1.1% |
| 2007 | -- | $66,100 |
| 2006 | -- | $66,100 +0.9% |
| 2005 | -- | $65,500 +0.5% |
| 2004 | -- | $65,200 +20.3% |
| 2003 | -- | $54,200 +6.1% |
| 2002 | -- | $51,100 +5.4% |
| 2001 | -- | $48,500 |
Find assessor info on the county website
Neighborhood: 49441
Nearby homes
- $311,3004 bd2 ba2.4k sqft1848 Belmont Dr, Norton Shores, MI 49441Off Market
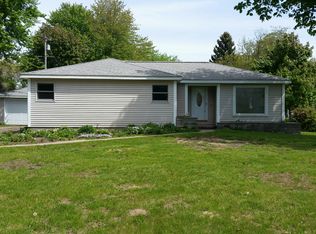
- $365,100-- bd2 ba1.5k sqft1818 Belmont Dr, Muskegon, MI 49441Off Market
- $259,3004 bd2 ba2.1k sqft1835 Spencer Dr, Muskegon, MI 49441Off Market
- $340,6004 bd2 ba2.4k sqft1848 Belmont Drive, Norton Shores, MI 49441Off Market
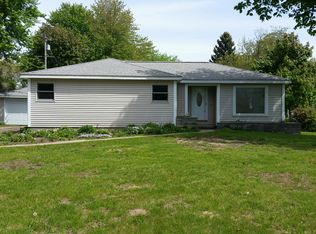
- $340,0003 bd2 ba2.1k sqft1845 Spencer Dr, Muskegon, MI 49441Sold
- $268,7003 bd2 ba972 sqft1860 Belmont Dr, Muskegon, MI 49441Off Market
- $275,100-- bd1 ba1.4k sqft3737 Lake Harbor Rd, Muskegon, MI 49441Off Market
- $377,5003 bd3 ba2.4k sqft1831 Belmont Dr, Muskegon, MI 49441Sold
Nearby schools
GreatSchools rating
- 7/10Lincoln Park Elementary SchoolGrades: PK-5Distance: 1.1 mi
- 5/10Mona Shores Middle SchoolGrades: 6-8Distance: 0.8 mi
- 9/10Mona Shores High SchoolGrades: 9-12Distance: 0.9 mi
Get a cash offer in 3 minutes
Find out how much your home could sell for in as little as 3 minutes with a no-obligation cash offer.
Estimated market value
$322,400
Get a cash offer in 3 minutes
Find out how much your home could sell for in as little as 3 minutes with a no-obligation cash offer.
Estimated market value
$322,400
- Michigan
- Muskegon County
- Norton Shores
- 49441
- 1834 Belmont Dr
Nearby cities
Nearby zip codes
Other Norton Shores Topics
