Skip main navigation
Off market
  • $1,110,300

    1834 Blue Sky Ln, Crozier, VA 23039

    7beds
    6,361sqft
    Detached
    Built in 2001
    2.66 Acres Lot
    $1,110,300 Zestimate®
    $175/sqft
    $5,037 Estimated rent

    Home value

    $1,110,300

    $999,000 - $1.23M

    $5,037/mo

    Zestimate® history
    Loading
    Loading...

    Owner options

    List your home for rent

    $5,037/mo

    Rent Zestimate®

    Find your next renter with Zillow Rental Manager. Plus, with online applications, you can quickly screen prospective tenants – for free.

    Learn more

    $5,037/mo

    Rent Zestimate®

    Refinance and save

    $6,466/mo

    Est. payment

    Refinancing to a lower rate could help reduce your monthly payments and save thousands over the life of the loan.

    See today's rates

    $6,466/mo

    Est. payment

    Explore your selling options

    Work with a Zillow partner agent

    Leverage their expertise and Zillow's premium Showcase listings to get your home seen by more buyers.

    Get started

    List with your own agent

    Get your home in front of millions of buyers by listing it on Zillow.

    Learn how to do it

    Sell it yourself

    Take full control of how buyers see your home on Zillow by listing For Sale by Owner (FSBO).

    List your home

    What's special

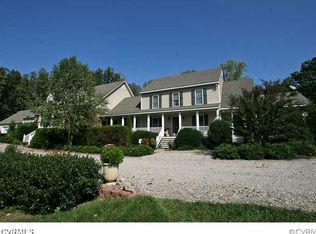
    Welcome to 1834 Covington Road - an idyllic multigenerational home that has 2 distinct living spaces, a saltwater pool, 2 fenced pastures w/ run in & a barn with 2 stalls, tack room, and a wash bay with paddock. When you drive up the circular gravel driveway youâre greeted by this awe inspiring 6,515 sqft home on 2.6 secluded acres. The original home was built in â01 & the 2nd was completed in â04. Upon arrival, youâll find his & hers studies perfect for a work-from-home fam. The open concept living/dining/kitchen area is the heartbeat of the home & features a fireplace of imported stone & built-in shelves. In the kitchen enjoy stainless appliances, eat-in breakfast bar & a spacious dining area all w/ natural light from the screened porch overlooking the pool. The screened porch has access to the ownerâs suite w/ gas fireplace, walk-in closets, a bath w/ double vanity, tub & separate stand up shower. Upstairs, youâll find oversized bdrms & HUGE attic. The original home has a cozy living room, kitchen w/ stainless appliances & 3 more bdrms including a full bath & soaking tub. Addl features: New 3 Zone HVAC & horse permitted trails access and private equestrian community.

    This property is off market, which means it's not currently listed for sale or rent on Zillow. This may be different from what's available on other websites or public sources.

    Facts & features

    Interior

    Bedrooms & bathrooms
    • Bedrooms: 7
    • Bathrooms: 8
    • Full bathrooms: 5
    • 1/2 bathrooms: 3
    • Main level bathrooms: 5
    Heating
    • Forced air, Heat pump, Electric, Propane / Butane
    Cooling
    • Central
    Appliances
    • Included: Dishwasher, Dryer, Garbage disposal, Microwave
    Features
    • Ceiling Fan(s), Kitchen Island, Pantry, Double Vanity, Center Hall, Central Vacuum, Walk-In Closet(s), High Ceilings, Dining Area, Breakfast Nook, Eat-in Kitchen, Built In Cabinet/Bookcases, Countertops - Granite/Stone, 1st Floor Bedrm W/ Full Bath, Butlers Pantry
    • Flooring: Tile, Hardwood
    • Doors: French Doors, Insulated Doors, Sliding Doors
    • Windows: Screens, Thermal Windows
    • Basement: Crawl Space
    • Attic: Pull Down Stairs, Walk-In, Floored
    • Has fireplace: Yes
    • Fireplace features: Wood Burning, Gas
    Interior area
    • Structure area source: Per Tax
    • Total interior livable area: 6,361 sqft

    Property

    Parking
    • Total spaces: 3
    • Parking features: Garage - Attached
    Features
    • Patio & porch: Screened, Front Porch, Rear Porch
    • Exterior features: Vinyl, Brick
    • Pool features: In Ground, Vinyl, Outdoor Pool, Pool Equipment, Pool Sweep
    • Fencing: Partial, Board
    • Has view: Yes
    • View description: Park
    • Frontage length: 0.0000
    Lot
    • Size: 2.66 Acres
    • Features: Irregular Lot, Park Like
    Details
    • Additional structures: Barn, Stable(s), Barn/Stable, Storage Shed Detached
    • Parcel number: 44210B0
    • Zoning: A-2
    • Zoning description: A-2
    • Other equipment: Satellite Dish, Generator Wired
    • Horse amenities: Barn, Stable(s), Tack Room, Horse Permitted

    Construction

    Type & style
    • Home type: SingleFamily
    • Architectural style: Contemporary
    • Property subtype: Detached
    Materials
    • Foundation: Other
    • Roof: Composition
    Condition
    • Year built: 2001

    Utilities & green energy

    • Sewer: Conventional Septic
    • Water: Well
    Green energy
    • Green verification: Energy Star Appliances

    Community & HOA

    Location
    • Region: Crozier

    Financial & listing details

    • Price per square foot: $175/sqft
    • Tax assessed value: $1,098,400
    • Annual tax amount: $5,822

    Price history

    DateEventPrice
    1/24/2021Listing removed--
    Source: Keller Williams Report a problem
    11/19/2020Pending sale$849,900$134/sqft
    Source: Keller Williams Realty #2033546 Report a problem
    11/5/2020Listed for sale$849,900-19.1%$134/sqft
    Source: Keller Williams Realty #2033546 Report a problem
    6/3/2015Listing removed$1,050,000$165/sqft
    Source: Owner Report a problem
    5/28/2015Listed for sale$1,050,000+103.9%$165/sqft
    Source: Owner Report a problem
    3/11/2013Sold$515,000-5.5%$81/sqft
    Source: Public Record Report a problem
    1/19/2013Price change$544,950-8.4%$86/sqft
    Source: Vflyer Homes #1301207 Report a problem
    10/8/2012Listed for sale$595,000$94/sqft
    Source: Vflyer Homes #1224856 Report a problem

    Public tax history

    YearProperty taxesTax assessment
    2025$5,822 +8.4%$1,098,400 +8.4%
    2024$5,368 +3.1%$1,012,900 +3.1%
    2023$5,209 +8.7%$982,900 +8.7%
    2022$4,794 $904,600 +24.7%
    2021-- $725,600 +13.7%
    2020-- $638,100 -4.2%
    2019$3,530 +11.1%$666,100 +16.6%
    2018$3,176 $571,300 -3.8%
    2017$3,176 +102%$593,900 +0.1%
    2016$1,572 $593,300 -0.4%
    2015$1,572 $595,900 +3.3%
    2014-- $576,800 +1.3%
    2013-- $569,500 -1.8%
    2012-- $580,200 -4%
    2011-- $604,600 -5.4%
    2010-- $639,200 -7.7%
    2009$3,670 +0.7%$692,500 +0.7%
    2008$3,644 $687,500
    2007-- $687,500 +19.3%
    2006-- $576,500
    2005-- $576,500
    2004$3,401 $576,500 +212.5%
    2003-- $184,500
    2002-- $184,500 +454.1%
    2001$230 $33,300
    Find assessor info on the county website

    Neighborhood: 23039

    Nearby schools

    GreatSchools rating
    Schools provided by the listing agent
    • Elementary: Randolph
    • Middle: Goochland
    • High: Goochland

    Source: The MLS. This data may not be complete. We recommend contacting the local school district to confirm school assignments for this home.

    Get a cash offer in 3 minutes
    Find out how much your home could sell for in as little as 3 minutes with a no-obligation cash offer.
    Estimated market value
    $1,110,300
    Get a cash offer in 3 minutes
    Find out how much your home could sell for in as little as 3 minutes with a no-obligation cash offer.
    Estimated market value
    $1,110,300