Reimagined to the standards of new construction and completed in 2026 by WG Homes, this 3-bedroom, 3-bath modern farmhouse is ideally located West of the Trail—one of Sarasota’s most coveted neighborhoods. Light-filled and inviting, the home showcases high-end finishes and timeless design, framed by a majestic oak tree and topped with a standing-seam metal roof. Inside, soaring 16-foot ceilings and a dramatic wall of windows flood the interiors with natural light, while white oak flooring flows throughout the main living spaces. The chef’s kitchen serves as the heart of the home, highlighted by a vaulted ceiling, an oversized island with seating, luxury appliances, a gas cooktop, custom wood cabinetry, and a striking mother-of-pearl backsplash. The primary suite offers a peaceful sanctuary with French doors opening to the outdoors. The spa-inspired bath features an oversized shower, marble flooring, floating dual vanities, a large soaking tub, and a generous walk-in closet. Privately situated on the opposite side of the home are two guest suites served by two full bathrooms, including one en-suite, providing comfortable accommodations for family and visitors. Outdoor living is equally impressive. The backyard is designed for entertaining with a heated pool and a cabana complete with sink, refrigerator, custom tile finishes, and inviting gathering space. A spacious fenced yard and mature palm landscaping enhance the setting. Offering peace of mind, the home is located outside of a flood zone and features all new impact-rated windows and doors. Additional upgrades include a one-car garage with epoxy flooring, private irrigation well, new plumbing lines, new electrical, and a new HVAC system. The location is exceptional—just minutes to the barrier islands and downtown Sarasota and only blocks from Southside Village, Sarasota Memorial Hospital, and Southside Elementary School. A rare opportunity to own a move-in-ready luxury modern farmhouse in one of Sarasota’s most coveted locations.
Sold for $1,750,000
$1,750,000
1834 BOUGAINVILLEA STREET, SARASOTA, FL 34239
3beds
1,850sqft
Single Family Residence
Built in 1966
8,850 Square Feet Lot
$1,727,900 Zestimate®
$946/sqft
$5,499 Estimated rent
Home value
$1,727,900
$1.57M - $1.90M
$5,499/mo
Zestimate® history
Owner options
List your home for rent
$5,499/mo
Rent Zestimate®
Find your next renter with Zillow Rental Manager. Plus, with online applications, you can quickly screen prospective tenants – for free.
$5,499/mo
Rent Zestimate®
Refinance and save
$11,208/mo
Est. payment
Refinancing to a lower rate could help reduce your monthly payments and save thousands over the life of the loan.
$11,208/mo
Est. payment
Explore your selling options
Work with a Zillow partner agent
Leverage their expertise and Zillow's premium Showcase listings to get your home seen by more buyers.
Get startedList with your own agent
Get your home in front of millions of buyers by listing it on Zillow.
Learn how to do itSell it yourself
Take full control of how buyers see your home on Zillow by listing For Sale by Owner (FSBO).
List your homeWhat's special
Oversized island with seatingHeated poolDramatic wall of windowsHigh-end finishesLuxury appliancesSpacious fenced yardSpa-inspired bath
Zillow last checked:
Listing updated:
Listed by:
Victoria Turner 662-614-2783,
MICHAEL SAUNDERS & COMPANY 941-951-6660
Bought with:
Rachel Roach, 3451650
COLDWELL BANKER REALTY
Source: Stellar MLS,MLS#: A4681978 Originating MLS: Sarasota - Manatee
Originating MLS: Sarasota - Manatee
Facts & features
Interior
Bedrooms & bathrooms
- Bedrooms: 3
- Bathrooms: 3
- Full bathrooms: 3
Primary bedroom
- Features: Walk-In Closet(s)
- Level: First
Bedroom 2
- Features: Built-in Closet
- Level: First
Bedroom 3
- Features: Ceiling Fan(s), Built-in Closet
- Level: First
Primary bathroom
- Features: Multiple Shower Heads, Rain Shower Head, Stone Counters
- Level: First
Bathroom 2
- Level: First
Bathroom 3
- Level: First
Kitchen
- Features: Stone Counters
- Level: First
Living room
- Level: First
Heating
- Central
Cooling
- Central Air
Appliances
- Included: Bar Fridge, Oven, Dishwasher, Dryer, Microwave, Range Hood, Refrigerator, Tankless Water Heater, Washer
- Laundry: Laundry Room
Features
- Built-in Features, Ceiling Fan(s), Eating Space In Kitchen, High Ceilings, Kitchen/Family Room Combo, Living Room/Dining Room Combo, Open Floorplan, Primary Bedroom Main Floor, Solid Surface Counters, Solid Wood Cabinets, Split Bedroom, Stone Counters, Thermostat, Vaulted Ceiling(s), Walk-In Closet(s)
- Flooring: Marble, Tile, Hardwood
- Doors: French Doors, Outdoor Kitchen, Sliding Doors
- Windows: Storm Window(s), Hurricane Shutters/Windows
- Has fireplace: No
Interior area
- Total structure area: 2,237
- Total interior livable area: 1,850 sqft
Property
Parking
- Total spaces: 1
- Parking features: Garage Door Opener
- Attached garage spaces: 1
Features
- Levels: One
- Stories: 1
- Patio & porch: Covered, Front Porch
- Exterior features: Irrigation System, Lighting, Outdoor Kitchen, Private Yard, Rain Gutters
- Has private pool: Yes
- Pool features: Gunite, Heated, In Ground, Lighting
- Fencing: Fenced
Lot
- Size: 8,850 Square Feet
- Features: City Lot, Landscaped
- Residential vegetation: Mature Landscaping, Oak Trees, Trees/Landscaped
Details
- Additional structures: Cabana
- Parcel number: 2039010067
- Zoning: RSF3
- Special conditions: None
Construction
Type & style
- Home type: SingleFamily
- Property subtype: Single Family Residence
Materials
- Block, HardiPlank Type, Stucco
- Foundation: Slab
- Roof: Metal
Condition
- Completed
- New construction: No
- Year built: 1966
Utilities & green energy
- Sewer: Public Sewer
- Water: Public
- Utilities for property: Cable Available, Electricity Connected, Natural Gas Connected, Public, Sewer Connected, Sprinkler Well, Water Connected
Community & HOA
Community
- Pet fee: $0 monthly
- Subdivision: POINSETTIA PARK
HOA
- Has HOA: No
Location
- Region: Sarasota
Financial & listing details
- Price per square foot: $946/sqft
- Tax assessed value: $900,800
- Annual tax amount: $5,828
- Date on market: 2/11/2026
- Cumulative days on market: 8 days
- Ownership: Fee Simple
- Total actual rent: 0
- Electric utility on property: Yes
- Road surface type: Paved
Price history
| Date | Event | Price |
|---|---|---|
| 3/19/2026 | Sold | $1,750,000-2.5%$946/sqft |
Source:  Stellar MLS #A4681978 Report a problem Stellar MLS #A4681978 Report a problem | ||
| 2/19/2026 | Pending sale | $1,795,000$970/sqft |
Source: Stellar MLS #A4681978 Report a problem | ||
| 2/11/2026 | Listed for sale | $1,795,000+111.2%$970/sqft |
Source: Stellar MLS #A4681978 Report a problem | ||
| 5/30/2025 | Sold | $850,000-5%$459/sqft |
Source: Stellar MLS #A4647931 Report a problem | ||
| 5/2/2025 | Pending sale | $895,000+82.7%$484/sqft |
Source: Stellar MLS #A4647931 Report a problem | ||
| 7/18/2013 | Listing removed | $490,000+23.4%$265/sqft |
Source: Michael Saunders & Company - Licensed Real Estate Broker Report a problem | ||
| 5/15/2013 | Sold | $397,000-19%$215/sqft |
Source: Public Record Report a problem | ||
| 11/13/2012 | Listed for sale | $490,000-16.2%$265/sqft |
Source: Michael Saunders & Company - Licensed Real Estate Broker Report a problem | ||
| 12/13/2004 | Sold | $585,000+50%$316/sqft |
Source: Public Record Report a problem | ||
| 6/30/2004 | Sold | $390,000+110.8%$211/sqft |
Source: Public Record Report a problem | ||
| 10/7/1999 | Sold | $185,000+37%$100/sqft |
Source: Public Record Report a problem | ||
| 5/31/1994 | Sold | $135,000$73/sqft |
Source: Public Record Report a problem | ||
Public tax history
| Year | Property taxes | Tax assessment |
|---|---|---|
| 2025 | $5,888 +5.3% | $414,210 +2.9% |
| 2024 | $5,594 +3.2% | $402,536 +3% |
| 2023 | $5,420 +1.5% | $390,812 +3% |
| 2022 | $5,342 0% | $379,429 +3% |
| 2021 | $5,344 -1% | $368,378 +1.4% |
| 2020 | $5,400 +2.6% | $363,292 +2.3% |
| 2019 | $5,263 | $355,124 +1.9% |
| 2018 | $5,263 +1.7% | $348,502 +2.1% |
| 2017 | $5,173 +0.3% | $341,334 -17.3% |
| 2016 | $5,157 | $412,600 +12% |
| 2015 | $5,157 +0.2% | $368,300 +32.1% |
| 2014 | $5,148 +2.8% | $278,700 |
| 2013 | $5,007 +51.2% | $278,700 +25.6% |
| 2012 | $3,311 +2% | $221,900 +0.5% |
| 2011 | $3,247 -15% | $220,700 -12.4% |
| 2010 | $3,819 -26% | $252,000 -14% |
| 2009 | $5,158 | $292,900 -17% |
| 2008 | $5,158 -20.6% | $352,800 -10.9% |
| 2007 | $6,498 | $396,100 -7.9% |
| 2006 | -- | $430,300 +30.5% |
| 2005 | -- | $329,800 +87.6% |
| 2004 | $2,894 -1.1% | $175,805 +1.9% |
| 2003 | $2,927 +1.4% | $172,527 +2.4% |
| 2002 | $2,888 +6.6% | $168,483 +1.6% |
| 2001 | $2,710 +3.1% | $165,830 +3% |
| 2000 | $2,630 | $161,000 |
Find assessor info on the county website
Neighborhood: South Poinsettia
Nearby homes
- $1,006,4002 bd1 ba1.1k sqft1822 Bougainvillea St, Sarasota, FL 34239Off Market
- $1,676,9005 bd3 ba2.9k sqft1846 Bougainvillea St, Sarasota, FL 34239Off Market
- $1,769,4002 bd2 ba5.8k sqft1837 Rose St, Sarasota, FL 34239Off Market
- $2,276,9005 bd4 ba3.9k sqft1825 Rose St, Sarasota, FL 34239Off Market
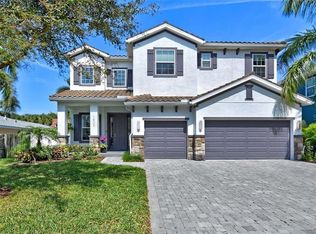
- $575,5002 bd1 ba1k sqft1825 Rose St #SARA, Sarasota, FL 34239Off Market
- $1,657,5000.433 Acres1863 Rose St, Sarasota, FL 34239Off Market
- $4,100,0004 bd4 ba4.8k sqft1829 Bougainvillea St, Sarasota, FL 34239For Sale
- $2,763,2004 bd4 ba3.9k sqft1810 Bougainvillea St, Sarasota, FL 34239Off Market
Nearby schools
GreatSchools rating
- 10/10Southside Elementary SchoolGrades: K-5Distance: 0.1 mi
- 6/10Brookside Middle SchoolGrades: 6-8Distance: 0.7 mi
- 5/10Sarasota High SchoolGrades: 9-12Distance: 1.2 mi
Schools provided by the listing agent
- Elementary: Southside Elementary
- Middle: Brookside Middle
- High: Sarasota High
Source: Stellar MLS. This data may not be complete. We recommend contacting the local school district to confirm school assignments for this home.
Get a cash offer in 3 minutes
Find out how much your home could sell for in as little as 3 minutes with a no-obligation cash offer.
Estimated market value
$1,727,900
Get a cash offer in 3 minutes
Find out how much your home could sell for in as little as 3 minutes with a no-obligation cash offer.
Estimated market value
$1,727,900
- Florida
- Sarasota County
- Sarasota
- 34239
- South Poinsettia
- 1834 BOUGAINVILLEA STREET
Nearby cities
Nearby neighborhoods
Nearby zip codes
Other Sarasota Topics
