Welcome to this well-maintained 3-bedroom, 2-bath home featuring an open-concept design and numerous updates throughout. The spacious living and dining area flows seamlessly to a screened patio through sliding glass doors, creating the perfect space for indoor-outdoor living and entertaining. The kitchen offers ample cabinetry, stainless steel appliances, and a comfortable eat-in area for casual dining. The primary suite features a private bath, while two additional bedrooms and an updated guest bathroom provide plenty of space for family and guests. Enjoy the privacy and versatility of the fenced backyard, ideal for relaxing, pets, play, or outdoor gatherings. Some improvements include a ROOF REPLACED in 2021, RENOVATED bathrooms (2018 and 2022), an updated electrical panel, windows, and a garage door, providing added value and peace of mind.
Conveniently located just minutes from Downtown Melbourne, I-95, shopping, dining, and less than 15 minutes from the beaches. As an added bonus, this home is equipped with solar panels, offering immediate energy savings and reduced monthly utility costs.
Sold for $303,000
$303,000
1834 Cadillac Cir S, Melbourne, FL 32935
3beds
1,320sqft
Single Family Residence
Built in 1968
8,276 Square Feet Lot
$302,900 Zestimate®
$230/sqft
$2,125 Estimated rent
Home value
$302,900
$282,000 - $324,000
$2,125/mo
Zestimate® history
Owner options
List your home for rent
$2,125/mo
Rent Zestimate®
Find your next renter with Zillow Rental Manager. Plus, with online applications, you can quickly screen prospective tenants – for free.
$2,125/mo
Rent Zestimate®
Refinance and save
$2,098/mo
Est. payment
Refinancing to a lower rate could help reduce your monthly payments and save thousands over the life of the loan.
$2,098/mo
Est. payment
Explore your selling options
Work with a Zillow partner agent
Leverage their expertise and Zillow's premium Showcase listings to get your home seen by more buyers.
Get startedList with your own agent
Get your home in front of millions of buyers by listing it on Zillow.
Learn how to do itSell it yourself
Take full control of how buyers see your home on Zillow by listing For Sale by Owner (FSBO).
List your homeWhat's special
Updated guest bathroomFenced backyardOpen-concept designScreened patioStainless steel appliances
Zillow last checked:
Listing updated:
Listed by:
Cristina Babilonia 321-591-8237,
RE/MAX Elite,
Erika Brown 321-223-0567,
RE/MAX Elite
Bought with:
Tyler Kirchel, 3360910
Blue Marlin Real Estate
Source: Space Coast AOR,MLS#: 1079022
Facts & features
Interior
Bedrooms & bathrooms
- Bedrooms: 3
- Bathrooms: 2
- Full bathrooms: 2
Heating
- Central
Cooling
- Central Air
Appliances
- Included: Dishwasher, Dryer, Electric Range, Electric Water Heater, Refrigerator, Washer
- Laundry: In Garage
Features
- Ceiling Fan(s), Primary Bathroom - Shower No Tub
- Flooring: Tile
- Has fireplace: No
Interior area
- Total interior livable area: 1,320 sqft
Property
Parking
- Total spaces: 1
- Parking features: Garage
- Garage spaces: 1
Features
- Stories: 1
- Patio & porch: Patio, Porch, Screened
- Fencing: Fenced,Wood
Lot
- Size: 8,276 Square Feet
- Features: Few Trees
Details
- Additional parcels included: 2723781
- Parcel number: 2737205600006.00023.00
- Special conditions: Standard
Construction
Type & style
- Home type: SingleFamily
- Property subtype: Single Family Residence
Materials
- Block, Concrete, Stucco
- Roof: Shingle
Condition
- New construction: No
- Year built: 1968
Utilities & green energy
- Sewer: Public Sewer
- Water: Public
- Utilities for property: Cable Available, Electricity Connected, Water Available
Community & HOA
Community
- Subdivision: IXora Park Plat No 5
HOA
- Has HOA: No
Location
- Region: Melbourne
Financial & listing details
- Price per square foot: $230/sqft
- Annual tax amount: $1,770
- Date on market: 6/4/2026
- Listing terms: Cash,Conventional,FHA,VA Loan
- Road surface type: Asphalt
Price history
| Date | Event | Price |
|---|---|---|
| 9/4/2026 | Sold | $303,000-0.7%$230/sqft |
Source: Space Coast AOR #1079022 Report a problem | ||
| 8/31/2026 | Pending sale | $305,000$231/sqft |
Source: Space Coast AOR #1079022 Report a problem | ||
| 8/8/2026 | Contingent | $305,000$231/sqft |
Source: Space Coast AOR #1079022 Report a problem | ||
| 6/4/2026 | Listed for sale | $305,000$231/sqft |
Source: Space Coast AOR #1079022 Report a problem | ||
Public tax history
Tax history is unavailable.
Neighborhood: 32935
Nearby homes
- $303,0003 bd2 ba1.3k sqft1834 S Cadillac Cir, Melbourne, FL 32935Sold
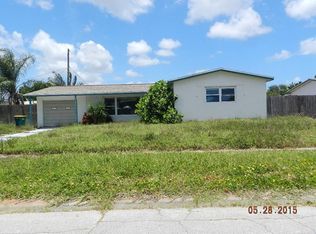
- $273,5003 bd2 ba1.3k sqft539 W Cadillac Cir, Melbourne, FL 32935Off Market
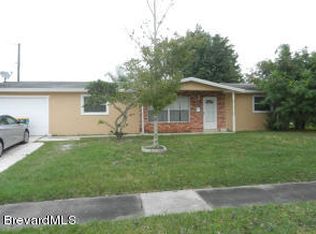
- $256,4003 bd2 ba1.4k sqft1822 Cadillac Cir S, Melbourne, FL 32935Off Market
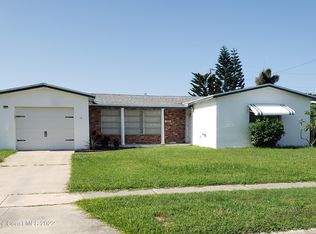
- $301,4003 bd2 ba1.6k sqft551 Cadillac Cir W, Melbourne, FL 32935Off Market

- $291,0003 bd2 ba1.6k sqft1813 Dodge Cir S, Melbourne, FL 32935Off Market
- $330,3003 bd2 ba1.9k sqft1843 Cadillac Cir S, Melbourne, FL 32935Off Market
- $264,0003 bd2 ba1.2k sqft1823 Cadillac Cir S, Melbourne, FL 32935Off Market
- $258,9003 bd1 ba1.1k sqft1823 S Cadillac Cir, Melbourne, FL 32935Off Market
Nearby schools
GreatSchools rating
- 5/10Harbor City Elementary SchoolGrades: PK-6Distance: 0.6 mi
- 6/10Herbert C. Hoover Middle SchoolGrades: 7-8Distance: 4.7 mi
- 3/10Eau Gallie High SchoolGrades: PK,9-12Distance: 1.3 mi
Schools provided by the listing agent
- Elementary: Harbor City
- Middle: Hoover
- High: Eau Gallie
Source: Space Coast AOR. This data may not be complete. We recommend contacting the local school district to confirm school assignments for this home.
Get a cash offer in 3 minutes
Find out how much your home could sell for in as little as 3 minutes with a no-obligation cash offer.
Estimated market value
$302,900
Get a cash offer in 3 minutes
Find out how much your home could sell for in as little as 3 minutes with a no-obligation cash offer.
Estimated market value
$302,900
- Florida
- Brevard County
- Melbourne
- 32935
- 1834 Cadillac Cir S
