1834 Christian St Unit A is a 2 bedroom, 2.5 bathroom condo in the heart of Graduate Hospital! The location is so walkable and there are a few bus lines within a few blocks, you won't need a car for everyday life. With over 1,800 sq ft and a huge back patio, you will be impressed by the spaciousness of the unit. The first floor has a large brigth living room that opens up into the kitchen, with room in between for a dining room table. The kitchen rivals the size of larger homes in the neighborhood. Plenty of space for those who enjoy cooking. Down the hallway you will find a powder room, coat closet (!) and the primary bedroom. Double doors leading to the primary bedroom suite give a grand feeling. A large walk in custom closet and dual sink vanity offer all the space that you need. Out back find an oversized back patio great for summer evenings, entertaining, or letting the dog out. Downstairs is bonus space that can be used for a home office or second living room PLUS the 2nd bedroom and full bathroom. The lower level also has a laundry room and extra closet space. And one of the best features of this home is it's proximity to Center City and walkability in the neighborhood. Just a few blocks away you can find restaurants, coffee shops, hair salons, grocery and convenience stores. And Rittenhouse Square is an easy 10 - 15 min walk or short Uber ride away. If you are an owner occupant, you qualify for the Homestead Exemption which will save you $1,112 each year on your real estate taxes!
Sold for $480,000
$480,000
1834 Christian St #A, Philadelphia, PA 19146
2beds
1,832sqft
Condominium
Built in 2012
-- sqft lot
$508,200 Zestimate®
$262/sqft
$3,652 Estimated rent
Home value
$508,200
$478,000 - $539,000
$3,652/mo
Zestimate® history
Owner options
List your home for rent
$3,652/mo
Rent Zestimate®
Find your next renter with Zillow Rental Manager. Plus, with online applications, you can quickly screen prospective tenants – for free.
$3,652/mo
Rent Zestimate®
Refinance and save
$2,958/mo
Est. payment
Refinancing to a lower rate could help reduce your monthly payments and save thousands over the life of the loan.
$2,958/mo
Est. payment
Explore your selling options
Work with a Zillow partner agent
Leverage their expertise and Zillow's premium Showcase listings to get your home seen by more buyers.
Get startedList with your own agent
Get your home in front of millions of buyers by listing it on Zillow.
Learn how to do itSell it yourself
Take full control of how buyers see your home on Zillow by listing For Sale by Owner (FSBO).
List your homeWhat's special
Zillow last checked:
Listing updated:
Listed by:
Morgan Rodriguez 215-970-1596,
OCF Realty LLC - Philadelphia
Bought with:
Amanda Kardon, RS347227
Compass RE
Source: Bright MLS,MLS#: PAPH2382342
Facts & features
Interior
Bedrooms & bathrooms
- Bedrooms: 2
- Bathrooms: 3
- Full bathrooms: 2
- 1/2 bathrooms: 1
- Main level bathrooms: 3
- Main level bedrooms: 2
Heating
- Forced Air, Electric
Cooling
- Central Air, ENERGY STAR Qualified Equipment, Electric
Appliances
- Included: Dishwasher, Disposal, Microwave, Electric Water Heater
- Laundry: In Unit
Features
- Primary Bath(s), Kitchen Island
- Windows: Energy Efficient
- Basement: Full,Finished
- Has fireplace: No
Interior area
- Total structure area: 1,832
- Total interior livable area: 1,832 sqft
- Finished area above ground: 1,832
Property
Parking
- Parking features: On Street
- Has uncovered spaces: Yes
Accessibility
- Accessibility features: None
Features
- Levels: Bi-Level,Two
- Stories: 2
- Pool features: None
Details
- Additional structures: Above Grade
- Parcel number: 888304244
- Zoning: RESIDENTIAL
- Special conditions: Standard
Construction
Type & style
- Home type: Condo
- Property subtype: Condominium
- Attached to another structure: Yes
Materials
- Brick
Condition
- New construction: No
- Year built: 2012
Utilities & green energy
- Sewer: Public Sewer
- Water: Public
Community & HOA
Community
- Security: Security System, Fire Sprinkler System
- Condo and coop fee: $195 monthly
- Subdivision: Graduate Hospital
HOA
- Has HOA: No
- Amenities included: None
- Services included: Common Area Maintenance, Water, Sewer, Insurance
Location
- Region: Philadelphia
- Municipality: PHILADELPHIA
Financial & listing details
- Price per square foot: $262/sqft
- Tax assessed value: $405,800
- Annual tax amount: $5,680
- Date on market: 8/2/2024
- Listing agreement: Exclusive Agency
- Listing terms: Conventional
- Inclusions: Washer, Dryer
- Ownership: Condominium
Price history
| Date | Event | Price |
|---|---|---|
| 9/25/2024 | Sold | $480,000-3%$262/sqft |
Source:  Bright MLS #PAPH2382342 Report a problem Bright MLS #PAPH2382342 Report a problem | ||
| 9/9/2024 | Pending sale | $495,000$270/sqft |
Source: Bright MLS #PAPH2382342 Report a problem | ||
| 8/23/2024 | Contingent | $495,000$270/sqft |
Source: Bright MLS #PAPH2382342 Report a problem | ||
| 8/2/2024 | Listed for sale | $495,000-2.8%$270/sqft |
Source: Bright MLS #PAPH2382342 Report a problem | ||
| 8/1/2024 | Listing removed | -- |
Source: Bright MLS #PAPH2373472 Report a problem | ||
| 7/7/2024 | Listed for sale | $509,000-1.9%$278/sqft |
Source: Bright MLS #PAPH2373472 Report a problem | ||
| 7/6/2024 | Listing removed | -- |
Source: Bright MLS #PAPH2362940 Report a problem | ||
| 6/8/2024 | Listed for sale | $519,000+9.3%$283/sqft |
Source: Bright MLS #PAPH2362940 Report a problem | ||
| 10/27/2017 | Sold | $475,000-4%$259/sqft |
Source: Public Record Report a problem | ||
| 9/8/2017 | Pending sale | $495,000$270/sqft |
Source: Exton #7044910 Report a problem | ||
| 8/30/2017 | Listed for sale | $495,000+41.4%$270/sqft |
Source: Keller Williams Real Estate -Exton #7044910 Report a problem | ||
| 1/10/2013 | Sold | $350,000$191/sqft |
Source: Public Record Report a problem | ||
Public tax history
| Year | Property taxes | Tax assessment |
|---|---|---|
| 2025 | $6,531 +15% | $466,600 +15% |
| 2024 | $5,680 | $405,800 |
| 2023 | $5,680 +733.4% | $405,800 |
| 2022 | $682 | -- |
| 2021 | $682 -85% | -- |
| 2018 | $4,544 +566.7% | -- |
| 2017 | $682 +25% | -- |
| 2016 | $545 | -- |
| 2015 | $545 | -- |
| 2014 | $545 | $247,300 +561.7% |
| 2012 | -- | $37,376 |
Find assessor info on the county website
Neighborhood: Graduate Hospital
Nearby homes
- $486,3001 bd1 ba1.9k sqft1812 Christian St #5, Philadelphia, PA 19146Off Market

- $223,6001 bd1 ba500 sqft1812 Christian St #4, Philadelphia, PA 19146Off Market

- $---- bd1 ba350 sqft1812 Christian St #2R, Philadelphia, PA 19146Off Market
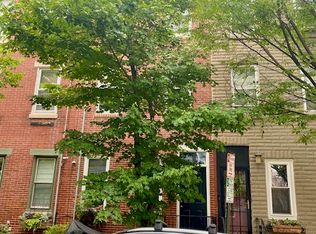
- $--1 bd1 ba480 sqft1812 Christian St #2F, Philadelphia, PA 19146Off Market

- $---- bd1 ba400 sqft1812 Christian St #1R, Philadelphia, PA 19146Off Market
- $1,225-- bd1 ba600 sqft1812 Christian St #1F, Philadelphia, PA 19146For Rent
- $794,0006 bd-- ba1.9k sqft1812 Christian St, Philadelphia, PA 19146Sold
- $---- bd1 ba400 sqft1812 Christian St APT 2, Philadelphia, PA 19146Off Market
Nearby schools
GreatSchools rating
- 7/10Edwin M Stanton SchoolGrades: PK-8Distance: 0.1 mi
- 3/10South Philadelphia High SchoolGrades: PK,9-12Distance: 1.2 mi
Schools provided by the listing agent
- District: The School District Of Philadelphia
Source: Bright MLS. This data may not be complete. We recommend contacting the local school district to confirm school assignments for this home.
Get a cash offer in 3 minutes
Find out how much your home could sell for in as little as 3 minutes with a no-obligation cash offer.
Estimated market value
$508,200
Get a cash offer in 3 minutes
Find out how much your home could sell for in as little as 3 minutes with a no-obligation cash offer.
Estimated market value
$508,200
- Pennsylvania
- Philadelphia County
- Philadelphia
- 19146
- Graduate Hospital
- 1834 Christian St Unit A
Nearby cities
Nearby neighborhoods
Nearby zip codes
Other Philadelphia Topics
