Skip main navigation
Active
  • $330,000

    1834 Circle Rd, Worland, WY 82401

    4beds
    3baths
    2,294sqft
    : 
    $1,984/mo
    Get pre-qualified
    Single Family Residence
    Built in 1978
    0.25 Acres Lot
    $-- Zestimate®
    $144/sqft
    $-- HOA

    What's special

    Inviting open flowBeautiful flooringCorner lotWood-burning fireplaceGenerous living spaceNewly renovated bathroomsComfortably sized bedrooms
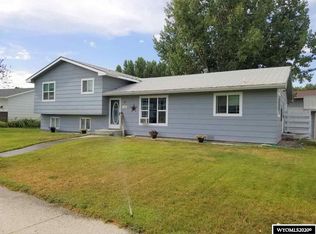
    Spacious Tri-Level Gem on a Desirable Corner Lot! Welcome to this wonderfully spacious 4 bed, 3 bath home in one of Worland’s most sought-after neighborhoods! This property is situated on a corner lot in a fantastic, friendly neighborhood and offers an ideal setting close to East Side Elementary School and Veterans Park. The well-maintained tri-level is designed for convenient living and provides an inviting, open flow and plenty of room for everyone! Inside, you'll find beautiful flooring, comfortably sized bedrooms, including a primary with its own en suite bathroom, and a dedicated lower-level living area that is perfect for an additional hangout or recreation room. You can also cozy up during the winter next to the wood-burning fireplace. With a large kitchen and newly renovated bathrooms, this home is ready for you! Recent upgrades offer incredible peace of mind and includes a new air conditioning unit, a newer roof and windows, and fresh exterior paint. Outside, the property features a landscaped yard with a sprinkler system, a firepit, and a fantastic two-car garage with alley access for incredibly easy parking. Covered patio in the backyard and covered porch off the front make it easy to enjoy the beautiful local weather and neighborhood life! With its superb location, generous living space, and move-in-ready upgrades, this home is an absolute must-see and won’t last long!
    29 days
    |
    1,224
    |
    39
    |

    Likely to sell faster than

    Zillow last checked:

    Listing updated:

    Listed by:

    Kate Decker 307-431-4841,

    Richard Realty

    Source: WYOMLS,MLS#: 20263313MLS Logo

      Facts & features

      Interior

      Bedrooms & bathrooms
      • Bedrooms: 4
      • Bathrooms: 3
      Primary bedroom
      • Level: Upper
      Bedroom 2
      • Level: Upper
      Bedroom 3
      • Level: Upper
      Bedroom 4
      • Level: Basement
      Bedroom 5
      • Level: N/A
      Dining room
      • Level: Main
      Family room
      • Level: Basement
      Kitchen
      • Level: Main
      Living room
      • Level: Main
      Heating
      • Forced Air Gas, Wood/Coal
      Cooling
      • Central Air
      Appliances
      • Included: Built Ins, Dishwasher, Range/Oven, Refrigerator, Washer, Dryer
      • Laundry: Lower Level, Below Grade
      Features
      • Fiber Optic
      • Flooring: Wood/Hardwood, Carpet
      • Windows: Double Pane Windows, Thermo Windows
      • Basement: Partial,Crawl Space
      • Number of fireplaces: 1
      • Fireplace features: One, Wood Burning
      Interior area
      • Total structure area: 2,294
      • Total interior livable area: 2,294 sqft
      • Finished area above ground: 1,619
      • Finished area below ground: 675

      Property

      Parking
      • Total spaces: 2
      • Parking features: Detached, Garage Door Opener, Alley Access
      • Garage spaces: 2
      Features
      • Levels: Three Or More
      • Patio & porch: Covered, Covered Porch
      • Fencing: Vinyl
      Lot
      • Size: 0.25 Acres
      • Features: Corner Lot, Landscaped
      Details
      • Parcel number: 47923020900700
      • Zoning description: General Residential

      Construction

      Type & style
      • Home type: SingleFamily
      • Property subtype: Single Family Residence
      Materials
      • Composition
      • Foundation: Concrete Perimeter
      • Roof: Architectural
      Condition
      • Existing-a house that someone has lived in
      • New construction: No
      • Year built: 1978

      Utilities & green energy

      • Electric: Rocky Mountain Power
      • Gas: Natural
      • Sewer: Public Sewer
      • Water: City

      Community & HOA

      Community
      • Subdivision: Richinsaddition
      HOA
      • Has HOA: No
      Location
      • Region: Worland

      Financial & listing details

      • Price per square foot: $144/sqft
      • Tax assessed value: $258,751
      • Annual tax amount: $871
      • Date on market: 7/7/2026

        Estimated market value

        Not available

        Estimated sales range

        Not available

        Not available

        Price history

        Price history is unavailable.

        Public tax history

        YearProperty taxesTax assessment
        2025$871 -41.3%$17,452 -22.4%
        2024$1,484 -2.3%$22,483 -2%
        2023$1,519 +21.6%$22,947 +18.3%
        2022$1,249 +10.5%$19,402 +8.7%
        2021$1,130 +1.4%$17,845 +1.1%
        2020$1,115 -17.2%$17,646 -14.7%
        2019$1,346 $20,681 +6.7%
        2018-- $19,380 +1.1%
        2017-- $19,168 +24.6%
        2016-- $15,382 -16.9%
        2015-- $18,505 +2.5%
        2014-- $18,045 -7.5%
        2013-- $19,518 +5.5%
        2011-- $18,502
        Find assessor info on the county website

        Monthly payment

        Est. payment

        Payment breakdown

        Explore the cost of this home by adjusting the details. Changes won't be saved.
        All calculations are estimates and provided by Zillow, Inc. for informational purposes only. Actual amounts may vary.
        HOA fees may include property taxes on listings classified as Co-Ops. Contact the listing agent and/or owner for fee details.
        Mortgage interest rates are dependent on a number of factors, including credit score, down payment, and repayment length. Interest rate data provided by Zillow Group Marketplace, Inc. as of 1/1/1970 from various mortgage lenders with which we have lead or other similar arrangements; the Estimated Payment is an average of those rates.
        See how much you could borrow to make a competitive offer.

        Climate risks

        Neighborhood: 82401

        Getting around

        32 / 100
        Car-Dependent
        39 / 100
        Somewhat Bikeable

        Nearby schools

        GreatSchools rating
        Schools provided by the listing agent
        • Middle: Worland Middle
        • High: Worland High

        Source: WYOMLS. This data may not be complete. We recommend contacting the local school district to confirm school assignments for this home.

        A local agent can set up tours, give advice and negotiate with sellers.

        Browse local experts

        Similar homes