
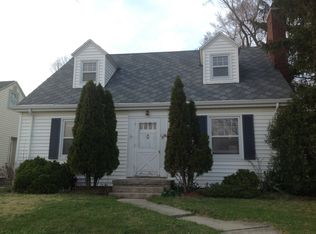
AUCITON SEPTEMBER 8TH @ 6:00PM---Don't miss your chance to own this well-loved 2-story home full of original charm and thoughtful updates. A covered front porch welcomes you into a hardwood-floored entryway, setting the tone for the warmth found throughout. The living room features a faux fireplace and hardwood floors, flowing into a formal dining room with hardwood floors and a ceiling fan perfect for gatherings. The kitchen offers ceramic tile flooring, a gas range, and a refrigerator, opening to a cozy breakfast nook with hardwood floors and a ceiling fan. Upstairs you'll find three bedrooms, including a spacious primary with a walkout veranda overlooking the yard, plus a full bath with a pedestal sink and tub/shower combo. A partially finished basement adds extra living space and includes a washer and gas dryer, Trane central air, furnace, water heater, dehumidifier, and 100-amp service. Outside, enjoy an extra side lot complete with a fire pit ideal for entertaining — plus a 1-car detached garage (17x19) with an electric opener and overhead storage. This home is being SOLD AT AUCTION to the highest bidder! Don't wait schedule your showing today and be ready to bid on this Fort Wayne gem. Property Highlights: 2-Story | Vinyl Siding | Covered Front Porch 3 Bedrooms | 1 Full Bath Hardwood Floors Throughout Main Areas Partially Finished Basement 1-Car Detached Garage w/ Overhead Storage Extra Side Lot w/ Firepit
Pending
Price Unknown
1834 Clover Ln, Fort Wayne, IN 46808
3beds
1,760sqft
Single Family Residence
Built in 1936
9,583 Square Feet Lot
$186,200 Zestimate®
$--/sqft
$-- HOA
What's special
Trane central airVinyl sidingCovered front porchWater heaterGas rangeHardwood-floored entryway
- 51 days
- 143
- 3
Zillow last checked:
Listing updated:
Listed by:
Jerry Ehle 260-749-0445,
Schrader RE and Auction/Fort W
Source: IRMLS,MLS#: 202633484
Facts & features
Interior
Bedrooms & bathrooms
- Bedrooms: 3
- Bathrooms: 1
- Full bathrooms: 1
Bedroom 1
- Level: Upper
Bedroom 2
- Level: Upper
Dining room
- Level: Main
- Area: 143
- Dimensions: 11 x 13
Kitchen
- Level: Main
- Area: 88
- Dimensions: 11 x 8
Living room
- Level: Main
- Area: 323
- Dimensions: 17 x 19
Heating
- Forced Air
Cooling
- Central Air
Features
- Basement: Partially Finished
- Has fireplace: No
Interior area
- Total structure area: 2,832
- Total interior livable area: 1,760 sqft
- Finished area above ground: 1,760
- Finished area below ground: 0
Property
Parking
- Total spaces: 1
- Parking features: Detached
- Garage spaces: 1
Features
- Levels: Two
- Stories: 2
Lot
- Size: 9,583 Square Feet
- Dimensions: 87x110
- Features: Level
Details
- Parcel number: 020734376018.000074
- Special conditions: Auction
Construction
Type & style
- Home type: SingleFamily
- Property subtype: Single Family Residence
Materials
- Vinyl Siding
Condition
- New construction: No
- Year built: 1936
Utilities & green energy
- Sewer: City
- Water: City
Community & HOA
Community
- Subdivision: North Highlands
Location
- Region: Fort Wayne
Financial & listing details
- Tax assessed value: $185,200
- Annual tax amount: $4,167
- Date on market: 8/17/2026
Estimated market value
$186,200
$168,000 - $203,000
$1,785/mo
Public tax history
| Year | Property taxes | Tax assessment |
|---|---|---|
| 2025 | $2,437 -5.2% | $185,200 +73.7% |
| 2024 | $2,572 +43% | $106,600 -5.2% |
| 2023 | $1,798 +18.1% | $112,500 +40.6% |
| 2022 | $1,523 -7.9% | $80,000 +17.6% |
| 2021 | $1,654 +7.6% | $68,000 -10.1% |
| 2020 | $1,537 -3.3% | $75,600 +7.1% |
| 2019 | $1,589 +72.3% | $70,600 -2.6% |
| 2018 | $922 +2% | $72,500 +73.9% |
| 2017 | $904 +3.6% | $41,700 +0.5% |
| 2016 | $873 +23.2% | $41,500 +21.7% |
| 2014 | $709 -16.1% | $34,100 -16.2% |
| 2013 | $845 -3.1% | $40,700 -6.7% |
| 2011 | $872 | $43,600 +0.5% |
| 2010 | -- | $43,400 -63.2% |
| 2007 | -- | $117,800 +64.3% |
| 2005 | -- | $71,700 |
| 2004 | -- | $71,700 +138.2% |
| 2001 | -- | $30,100 +199.8% |
| 1999 | -- | $10,040 |
Find assessor info on the county website
Climate risks
Neighborhood: North Highlands
Nearby schools
Schools provided by the listing agent
- Elementary: Price
- Middle: Northwood
- High: North Side
- District: Fort Wayne Community
Source: IRMLS. This data may not be complete. We recommend contacting the local school district to confirm school assignments for this home.