Skip main navigation
Closed
  • $690,000

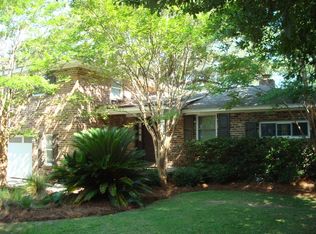
    1834 Cornish Ave, Charleston, SC 29412

    4beds
    2,300sqft
    Single Family Residence
    Built in 1991
    0.27 Acres Lot
    $693,900 Zestimate®
    $300/sqft
    $4,463 Estimated rent

    Home value

    $693,900

    $652,000 - $736,000

    $4,463/mo

    Zestimate® history
    Loading
    Loading...

    Owner options

    List your home for rent

    $4,463/mo

    Rent Zestimate®

    Find your next renter with Zillow Rental Manager. Plus, with online applications, you can quickly screen prospective tenants – for free.

    Learn more

    $4,463/mo

    Rent Zestimate®

    Refinance and save

    $3,852/mo

    Est. payment

    Refinancing to a lower rate could help reduce your monthly payments and save thousands over the life of the loan.

    See today's rates

    $3,852/mo

    Est. payment

    Explore your selling options

    Work with a Zillow partner agent

    Leverage their expertise and Zillow's premium Showcase listings to get your home seen by more buyers.

    Get started

    List with your own agent

    Get your home in front of millions of buyers by listing it on Zillow.

    Learn how to do it

    Sell it yourself

    Take full control of how buyers see your home on Zillow by listing For Sale by Owner (FSBO).

    List your home

    What's special

    Teen suiteSpacious back deckExpansive back deckLarge eat-in kitchenMarsh viewsDriveway and parking areaNeighborhood green space
    Amazing James Island location just 5 minutes to downtown and 10 minutes to Folly Beach! This elevated island home boasts 4 bedrooms, 4 full bathrooms and a 4 car garage with bonus man cave and bathroom! No HOA means you can bring the boat and live the carefree island lifestyle in this friendly neighborhood tucked in the back of Centerville on a private cul de sac! Both HVAC systems were recently replaced, the interior and exterior were recently repainted and the home has been well maintained so it's ready for your updates! The open layout features a large eat-in kitchen with granite countertops overlooking the sunny family room and separate dining area. With 2 bedrooms and 2 full bathrooms on the main level and 2 bedrooms and 2 full bathrooms upstairs, you get to pick the primary!Bedroom 4 is currently used as the primary suite and features dual sinks, a walk-in shower, jetted tub, 3 closets and marsh views! If a main level primary is preferred, you could easily convert the sitting area in downstairs bedroom 2 to an ensuite bath to make an impressive main level primary suite. The spacious back deck offers peeks of the marsh and Ellis Creek in the distance framed by Grand Oaks draped with swaying spanish moss! Take the stairs from the expansive back deck down to the fenced in backyard with double gate, driveway and parking area and you'll also find the door to access to the 4 car garage and man cave. There is space for a workshop AND all your stuff from kayaks and surfboards to cars and boats and the adjacent man cave would make a great game room or teen suite with a little TLC! The backyard is fenced in for pets and kids and the double gate allows for easy access for landscaping or boat storage. The large front yard overlooks a neighborhood green space the size of a soccer field that is enjoyed exclusively by this small non HOA community! Other homes on this street have sold recently for well over six figures so come take advantage of the stellar location and amazing potential of this spacious Lowcountry home!

    Zillow last checked:

    Listing updated:

    Listed by:

    AgentOwned Realty Charleston Group 843-769-5100

    Bought with:

    AgentOwned Realty Charleston Group

    Source: CTMLS,MLS#: 25012046MLS Logo

    Facts & features

    Interior

    Bedrooms & bathrooms
    • Bedrooms: 4
    • Bathrooms: 4
    • Full bathrooms: 4
    Heating
    • Electric
    Cooling
    • Central Air
    Appliances
    • Laundry: Washer Hookup, Laundry Room
    Features
    • Ceiling - Smooth, Garden Tub/Shower, Kitchen Island, Walk-In Closet(s), Ceiling Fan(s), In-Law Floorplan, Pantry
    • Flooring: Ceramic Tile, Wood
    • Number of fireplaces: 1
    • Fireplace features: One
    Interior area
    • Total structure area: 2,300
    • Total interior livable area: 2,300 sqft

    Property

    Parking
    • Total spaces: 4
    • Parking features: Garage
    • Garage spaces: 4
    Features
    • Levels: Two
    • Stories: 2
    • Patio & porch: Deck
    Lot
    • Size: 0.27 Acres
    • Features: Cul-De-Sac
    Details
    • Parcel number: 4250200018
    • Special conditions: Flood Insurance

    Construction

    Type & style
    • Home type: SingleFamily
    • Architectural style: Traditional
    • Property subtype: Single Family Residence
    Materials
    • Stucco, Vinyl Siding
    • Foundation: Raised
    • Roof: Architectural
    Condition
    • New construction: No
    • Year built: 1991

    Utilities & green energy

    • Sewer: Public Sewer
    • Water: Public
    • Utilities for property: Charleston Water Service, Dominion Energy, James IS PSD

    Community & neighborhood

    Community
    • Community features: Trash
    Location
    • Region: Charleston
    • Subdivision: Camp Road Estates

    Other

    Other facts
    • Listing terms: Cash,Conventional

    Price history

    DateEventPrice
    7/11/2025Sold$690,000-1.4%$300/sqft
    Source: CTMLS #25012046 Report a problem
    5/1/2025Listed for sale$700,000+16.7%$304/sqft
    Source: CTMLS #25012046 Report a problem
    2/15/2023Listing removed$599,900$261/sqft
    Source: CTMLS #23002819 Report a problem
    2/8/2023Price change$599,900-6.3%$261/sqft
    Source: CTMLS #23002819 Report a problem
    10/30/2022Price change$639,900-1.5%$278/sqft
    Source: CTMLS #22023968 Report a problem
    9/13/2022Listed for sale$649,900+8.3%$283/sqft
    Source: CTMLS #22023968 Report a problem
    9/2/2022Listing removed--
    Source: CTMLS #22013752 Report a problem
    8/1/2022Price change$600,000-7.6%$261/sqft
    Source: CTMLS #22013752 Report a problem
    7/14/2022Price change$649,000-3%$282/sqft
    Source: CTMLS #22013752 Report a problem
    6/17/2022Price change$669,000-1.6%$291/sqft
    Source: CTMLS #22013752 Report a problem
    6/7/2022Price change$680,000-0.7%$296/sqft
    Source: CTMLS #22013752 Report a problem
    5/26/2022Listed for sale$685,000+141.8%$298/sqft
    Source: CTMLS #22013752 Report a problem
    4/30/2008Sold$283,267+38.9%$123/sqft
    Source: Public Record Report a problem
    8/9/2005Sold$204,000-1.9%$89/sqft
    Source: Public Record Report a problem
    1/27/2003Sold$208,000$90/sqft
    Source: Public Record Report a problem

    Public tax history

    YearProperty taxesTax assessment
    2025$1,882 +19.7%$14,880 +14.9%
    2024$1,572 +5.7%$12,950
    2023$1,488 +4.3%$12,950
    2022$1,427 -6.6%$12,950
    2021$1,528 -1.1%$12,950
    2020$1,545 $12,950 +15%
    2019$1,545 $11,260
    2017$1,545 +3.1%$11,260
    2016$1,498 +4.3%$11,260
    2015$1,436 -3.7%$11,260
    2014$1,491 --
    2011$1,491 +2.9%--
    2010$1,449 -1.7%$10,960
    2009$1,474 +69.5%$10,960 +59.3%
    2008$869 -59.7%$6,880 -33.4%
    2006$2,159 +90.7%$10,330 +50.1%
    2005$1,132 +10.9%$6,880 +29.6%
    2004$1,021 -17.1%$5,310 -15%
    2003$1,231 +39.6%$6,250 +27.8%
    2002$882 +33.3%$4,890 +45.5%
    2000$662 $3,360

    Find assessor info on the county website

    Neighborhood: 29412

    Nearby schools

    GreatSchools rating
    Schools provided by the listing agent
    • Elementary: Murray Lasaine
    • Middle: Camp Road
    • High: James Island Charter

    Source: CTMLS. This data may not be complete. We recommend contacting the local school district to confirm school assignments for this home.

    Get a cash offer in 3 minutes
    Find out how much your home could sell for in as little as 3 minutes with a no-obligation cash offer.
    Estimated market value
    $693,900
    Get a cash offer in 3 minutes
    Find out how much your home could sell for in as little as 3 minutes with a no-obligation cash offer.
    Estimated market value
    $693,900