Skip main navigation
Off market
  • $1,694,100

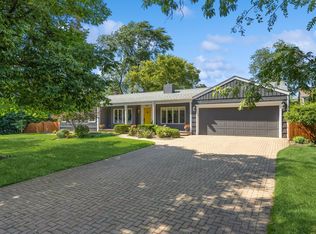
    1834 Culver Ln, Glenview, IL 60025

    4beds
    5baths
    3,756sqft
    SingleFamily
    Built in 2006
    10,000 Square Feet Lot
    $1,694,100 Zestimate®
    $451/sqft
    $6,471 Estimated rent

    Home value

    $1,694,100

    $1.58M - $1.83M

    $6,471/mo

    Zestimate® history
    Loading
    Loading...

    Owner options

    List your home for rent

    $6,471/mo

    Rent Zestimate®

    Find your next renter with Zillow Rental Manager. Plus, with online applications, you can quickly screen prospective tenants – for free.

    Learn more

    $6,471/mo

    Rent Zestimate®

    Refinance and save

    $12,118/mo

    Est. payment

    Refinancing to a lower rate could help reduce your monthly payments and save thousands over the life of the loan.

    See today's rates

    $12,118/mo

    Est. payment

    Explore your selling options

    Work with a Zillow partner agent

    Leverage their expertise and Zillow's premium Showcase listings to get your home seen by more buyers.

    Get started

    List with your own agent

    Get your home in front of millions of buyers by listing it on Zillow.

    Learn how to do it

    Sell it yourself

    Take full control of how buyers see your home on Zillow by listing For Sale by Owner (FSBO).

    List your home

    What's special

    Graciously appointed with stunning custom designer finishes, this fashionable home built in 2006 will not disappoint those looking for a comfortable home with a sense of style. The living room is perfect for receiving guests and boasts hardwood floor with cherry border, crown molding, and recessed lights. The dining room is wonderful for casual or formal dining and features hardwood floor, crown molding, raised lower quarter wall molding and attractive fixture. Relax and enjoy the comforts of the family room with hardwood floor, crown molding, recessed lights, and handsome floor to ceiling stone fireplace that creates a marvelous focal point of this room. The gourmet cooks kitchen is as functional as it is beautiful with cabinets in cherry made by an Amish cabinet maker with soft close feature, under cabinet accent lights, granite counter tops, center island in a contrasting ivory finish with vegetable sink, pantry closet with pull-out drawers, built-in buffet hutch in cherry, crown moldings in cherry, and top of the line stainless steel appliances that include Viking six burner stove with griddle and two ovens, KitchenAid dishwasher, GE microwave, and SubZero refrigerator. First floor office with hardwood floor, barrel ceiling with fan, recessed lights and private exterior door. The master bedroom suite is an elegant retreat with barrel ceiling with a fan and walk-in closet. The bath is just exquisite with his and her vanities in cherry and limestone with soft close drawers. There is a whirlpool tub in cherry and granite and shower in limestone and tumble marble with body sprays and dual shower heads. Bedroom II suite with walk-in closet and private bath with vanity with granite counter top. Bedrooms III and IV connected by a Jack and Jill bath with double bowl vanity with granite counter top. The lower level is beautifully finished, adding substantial square footage to this home. Rooms include recreation area, bedroom, office, game area, storage and full bath. Awa

    This property is off market, which means it's not currently listed for sale or rent on Zillow. This may be different from what's available on other websites or public sources.
    Facts & features

    Interior

    Bedrooms & bathrooms
    • Bedrooms: 4
    • Bathrooms: 5.5
    Heating
    • Forced air
    Cooling
    • Central
    Features
    • Basement: Finished
    • Has fireplace: Yes
    Interior area
    • Total interior livable area: 3,756 sqft

    Property

    Parking
    • Parking features: Garage - Attached
    Features
    • Exterior features: Wood
    Lot
    • Size: 10,000 Square Feet
    Details
    • Parcel number: 1007105013

    Construction

    Type & style
    • Home type: SingleFamily
    Materials
    • Frame
    • Roof: Other
    Condition
    • Year built: 2006

    Community & HOA

    Location
    • Region: Glenview

    Financial & listing details

    • Price per square foot: $451/sqft
    • Tax assessed value: $1,034,630

    Price history

    DateEventPrice
    4/21/2014Sold$1,090,000+28.2%$290/sqft
    Source: Public Record Report a problem
    7/16/2010Sold$850,000-13.7%$226/sqft
    Source: MRED as distributed by MLS GRID #07436399 Report a problem
    4/30/2010Price change$985,000-5.3%$262/sqft
    Source: NRT Chicago #07436399 Report a problem
    3/21/2010Price change$1,040,000-5.4%$277/sqft
    Source: NRT Chicago #07436399 Report a problem
    2/10/2010Listed for sale$1,099,000-13.5%$293/sqft
    Source: NRT Chicago #07436399 Report a problem
    7/3/2008Listing removed$1,270,000$338/sqft
    Source: NRT Chicago #06925960 Report a problem
    6/15/2008Listed for sale$1,270,000+6.3%$338/sqft
    Source: NRT Chicago #06925960 Report a problem
    11/28/2006Sold$1,195,000+194.3%$318/sqft
    Source: Public Record Report a problem
    9/20/2005Sold$406,000+33.1%$108/sqft
    Source: Public Record Report a problem
    2/5/2001Sold$305,000+17.3%$81/sqft
    Source: Public Record Report a problem
    10/1/1998Sold$260,000+85.7%$69/sqft
    Source: Public Record Report a problem
    12/30/1993Sold$140,000$37/sqft
    Source: Public Record Report a problem

    Public tax history

    YearProperty taxesTax assessment
    2024-- $103,463
    2023$22,082 +3%$103,463
    2022$21,440 +45.6%$103,463 +65%
    2021$14,722 +0.8%$62,687
    2020$14,607 +4.8%$62,687 -11%
    2019$13,931 -4.8%$70,435 +4.7%
    2018$14,633 +2.6%$67,271
    2017$14,258 +4.4%$67,271
    2016$13,654 -3.8%$67,271 +12.4%
    2015$14,201 +6.5%$59,848
    2014$13,334 +3.3%$59,848
    2013$12,914 +5.8%$59,848 -2.6%
    2012$12,209 +3.9%$61,436
    2011$11,752 +9.6%$61,436
    2010$10,720 -26.6%$61,436 -31.6%
    2009$14,607 +1.8%$89,771 -12%
    2008$14,343 +6.1%$102,013
    2007$13,514 +169.1%$102,013 +220.4%
    2006$5,022 +1.8%$31,838
    2005$4,934 +27.5%$31,838
    2004$3,869 +11.1%$31,838 +42.8%
    2003$3,482 -7.2%$22,296
    2002$3,753 +16.8%$22,296
    2001$3,213 +2.9%$22,296 +12.9%
    2000$3,122 +0.8%$19,746
    1999$3,098 $19,746
    Find assessor info on the county website

    Neighborhood: 60025

    Nearby schools

    GreatSchools rating
    Schools provided by the listing agent
    • Elementary: HENKING ELEMENTARY SCHOOL
    • Middle: SPRINGMAN MIDDLE SCHOOL
    • High: GLENBROOK SOUTH HIGH SCHOOL
    • District: 34

    Source: The MLS. This data may not be complete. We recommend contacting the local school district to confirm school assignments for this home.

    Get a cash offer in 3 minutes
    Find out how much your home could sell for in as little as 3 minutes with a no-obligation cash offer.
    Estimated market value
    $1,694,100
    Get a cash offer in 3 minutes
    Find out how much your home could sell for in as little as 3 minutes with a no-obligation cash offer.
    Estimated market value
    $1,694,100