Skip main navigation
Sold for $1,445,000
  • $1,445,000

    1834 Daiquiri Ln, Lutz, FL 33549

    4beds
    4,539sqft
    Single Family Residence
    Built in 2000
    0.59 Acres Lot
    $1,414,700 Zestimate®
    $318/sqft
    $5,112 Estimated rent

    Home value

    $1,414,700

    $1.27M - $1.57M

    $5,112/mo

    Zestimate® history
    Loading
    Loading...

    Owner options

    List your home for rent

    $5,112/mo

    Rent Zestimate®

    Find your next renter with Zillow Rental Manager. Plus, with online applications, you can quickly screen prospective tenants – for free.

    Learn more

    $5,112/mo

    Rent Zestimate®

    Refinance and save

    $9,842/mo

    Est. payment

    Refinancing to a lower rate could help reduce your monthly payments and save thousands over the life of the loan.

    See today's rates

    $9,842/mo

    Est. payment

    Explore your selling options

    Work with a Zillow partner agent

    Leverage their expertise and Zillow's premium Showcase listings to get your home seen by more buyers.

    Get started

    List with your own agent

    Get your home in front of millions of buyers by listing it on Zillow.

    Learn how to do it

    Sell it yourself

    Take full control of how buyers see your home on Zillow by listing For Sale by Owner (FSBO).

    List your home

    What's special

    Ski-size bird lakeLakefront estateExpansive lake viewsDedicated officeFlex spaceQuartz countertopsPorcelain wood-look tile
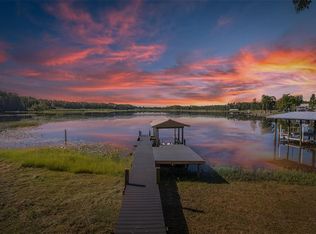
    Welcome to 1834 Daiquiri Lane – A Custom Lakefront Estate on Ski-Size Bird Lake. Discover the perfect blend of serenity and convenience in this one-of-a-kind executive lakefront pool home, custom-built and perfectly situated on the shores of Bird Lake. SKI, KAYAK, JET SKI, TUBE and FISH on a Private Ski Lake. This property offers breathtaking sunrise views and a lifestyle few can match. Boasting over 4,500 square feet of thoughtfully designed living space, the home features an open layout with expansive lake views from the kitchen, family room, and downstairs primary suite. Triple French doors lead to a stunning 56-foot covered lanai and pool area, complete with a 20' x 16' poolside cabana—ideal for entertaining or simply relaxing by the water. The chef’s kitchen, renovated in 2021, includes custom cabinetry, quartz countertops, and a new a gas range, all complemented by elegant porcelain wood-look tile in a herringbone pattern that extends through the main living areas. Additional updates include a new roof (2020), new pool pump (2022), new pool heater (2020), new second-floor A/C (2019), and new first-floor A/C (2018). Fresh interior and exterior paint further enhances the home's appeal. Luxury features throughout include crown molding, plantation shutters, solid core doors, level 4 drywall and soaring ceilings. The spacious downstairs layout offers a primary bedroom ensuite retreat, formal dining room, living room, family room, dedicated office, and flex space. Upstairs, you'll find three additional bedrooms, built-in desks, a cozy reading nook, and a large bonus room perfect for a game room, media room, or fifth bedroom. The property is fully fenced with an electric gate and keypad, and includes a Generac standby generator and a private dock with boat lift. Homes on Bird Lake rarely come to market—only 26 properties enjoy full ski access. With no HOA, no flood insurance required, and no deed restrictions, this is lakefront living at its best. Plenty of space to bring your ski boat, bass boat, jet skis, and any other toys that fit your lifestyle. Conveniently located near SR 54, US Hwy 41, Dale Mabry Highway, the Suncoast Parkway, and I-75/I-275, and just minutes from Wiregrass Mall, Tampa Premium Outlets, top dining, and Tampa International Airport. This estate presents a rare opportunity to enjoy the very best of Florida lakefront living—combining elegance, comfort, and the beauty of nature.

    Zillow last checked:

    Listing updated:

    Listed by:

    Cindy Greco 813-240-8300,

    EXP REALTY LLC 888-883-8509

    Bought with:

    Christopher Johnson, 3180284

    NOBLE STAR REALTY

    Source: Stellar MLS,MLS#: TB8388327MLS LogoOriginating MLS: Sarasota - Manatee

    Facts & features

    Interior

    Bedrooms & bathrooms
    • Bedrooms: 4
    • Bathrooms: 4
    • Full bathrooms: 4
    Rooms
    • Room types: Bonus Room, Den/Library/Office, Family Room, Great Room, Utility Room
    Primary bedroom
    • Features: Built-In Shelving, En Suite Bathroom, Exhaust Fan, Split Vanities, Tub with Separate Shower Stall, Walk-In Closet(s)
    • Level: First
    • Area: 275.5 Square Feet
    • Dimensions: 14.5x19
    Bedroom 2
    • Features: Jack & Jill Bathroom, Walk-In Closet(s)
    • Level: Second
    • Area: 166.98 Square Feet
    • Dimensions: 12.1x13.8
    Bedroom 3
    • Features: Jack & Jill Bathroom, Walk-In Closet(s)
    • Level: Second
    • Area: 164.98 Square Feet
    • Dimensions: 11.3x14.6
    Bedroom 4
    • Features: Walk-In Closet(s)
    • Level: Second
    • Area: 185.6 Square Feet
    • Dimensions: 11.6x16
    Balcony porch lanai
    • Level: First
    • Area: 504 Square Feet
    • Dimensions: 56x9
    Bonus room
    • Features: No Closet
    • Level: Second
    • Area: 493.45 Square Feet
    • Dimensions: 35.5x13.9
    Den
    • Features: No Closet
    • Level: First
    • Area: 175.2 Square Feet
    • Dimensions: 14.6x12
    Dining room
    • Level: First
    • Area: 224 Square Feet
    • Dimensions: 16x14
    Family room
    • Level: First
    • Area: 570 Square Feet
    • Dimensions: 30x19
    Kitchen
    • Level: First
    • Area: 382.33 Square Feet
    • Dimensions: 17.3x22.1
    Living room
    • Level: First
    • Area: 272.58 Square Feet
    • Dimensions: 15.4x17.7
    Utility room
    • Level: First
    • Area: 58.96 Square Feet
    • Dimensions: 8.8x6.7
    Heating
    • Central, Heat Pump, Zoned
    Cooling
    • Central Air, Zoned
    Appliances
    • Included: Cooktop, Dishwasher, Disposal, Electric Water Heater, Microwave, Range, Range Hood, Refrigerator, Water Softener
    • Laundry: Electric Dryer Hookup, Inside, Laundry Room, Washer Hookup
    Features
    • Built-in Features, Ceiling Fan(s), Crown Molding, Dry Bar, Eating Space In Kitchen, High Ceilings, Living Room/Dining Room Combo, Open Floorplan, Primary Bedroom Main Floor, Solid Wood Cabinets, Split Bedroom, Stone Counters, Walk-In Closet(s), Wet Bar
    • Flooring: Carpet, Porcelain Tile
    • Doors: French Doors
    • Windows: Shutters
    • Has fireplace: Yes
    • Fireplace features: Family Room, Masonry, Wood Burning
    Interior area
    • Total structure area: 5,332
    • Total interior livable area: 4,539 sqft

    Property

    Parking
    • Total spaces: 3
    • Parking features: Driveway, Garage Door Opener, Garage Faces Side, Open, Oversized
    • Attached garage spaces: 3
    • Has uncovered spaces: Yes
    Features
    • Levels: Two
    • Stories: 2
    • Patio & porch: Front Porch, Patio, Rear Porch
    • Exterior features: Irrigation System, Private Mailbox
    • Has private pool: Yes
    • Pool features: Gunite, In Ground
    • Has spa: Yes
    • Spa features: Heated, In Ground
    • Fencing: Fenced
    • Has view: Yes
    • View description: Water, Lake
    • Has water view: Yes
    • Water view: Water,Lake
    • Waterfront features: Lake Front, Lake Privileges, Boat Ramp - Private, Lift, Seawall, Skiing Allowed
    • Body of water: BIRD LAKE
    Lot
    • Size: 0.59 Acres
    • Features: In County, Landscaped, Oversized Lot
    • Residential vegetation: Mature Landscaping
    Details
    • Additional structures: Shed(s)
    • Parcel number: 182636000.0002.00004.0
    • Zoning: R2
    • Special conditions: None

    Construction

    Type & style
    • Home type: SingleFamily
    • Architectural style: Contemporary
    • Property subtype: Single Family Residence
    Materials
    • Block, Stucco, Wood Frame
    • Foundation: Slab
    • Roof: Shingle
    Condition
    • Completed
    • New construction: No
    • Year built: 2000
    Details
    • Warranty included: Yes

    Utilities & green energy

    • Sewer: Septic Tank
    • Water: Well
    • Utilities for property: BB/HS Internet Available, Electricity Connected, Private, Propane

    Community & HOA

    Community
    • Security: Smoke Detector(s)
    • Pet fee: $0 monthly
    • Subdivision: ACREAGE
    HOA
    • Has HOA: No
    Location
    • Region: Lutz

    Financial & listing details

    • Price per square foot: $318/sqft
    • Tax assessed value: $823,225
    • Annual tax amount: $11,887
    • Date on market: 5/21/2025
    • Cumulative days on market: 5 days
    • Listing terms: Cash,Conventional,VA Loan
    • Ownership: Fee Simple
    • Total actual rent: 0
    • Electric utility on property: Yes
    • Road surface type: Asphalt, Paved

    Price history

    DateEventPrice
    7/2/2025Sold$1,445,000-2%$318/sqft
    Source: Stellar MLS #TB8388327 Report a problem
    5/27/2025Pending sale$1,475,000$325/sqft
    Source: Stellar MLS #TB8388327 Report a problem
    5/21/2025Listed for sale$1,475,000+63.9%$325/sqft
    Source: Stellar MLS #TB8388327 Report a problem
    7/16/2020Sold$900,000+0.1%$198/sqft
    Source: Stellar MLS #T3195148 Report a problem
    6/8/2020Pending sale$899,000$198/sqft
    Source: EXP REALTY LLC #T3195148 Report a problem
    5/12/2020Price change$899,000+0.4%$198/sqft
    Source: EXP REALTY LLC #T3195148 Report a problem
    3/17/2020Price change$895,000-3.2%$197/sqft
    Source: EXP REALTY LLC #T3195148 Report a problem
    12/15/2019Price change$925,000-2.5%$204/sqft
    Source: EXP REALTY LLC #T3195148 Report a problem
    9/25/2019Price change$949,000-4.6%$209/sqft
    Source: EXP REALTY LLC #T3195148 Report a problem
    8/27/2019Listed for sale$995,000+42.1%$219/sqft
    Source: EXP REALTY LLC #T3195148 Report a problem
    8/30/2013Sold$700,000+0.7%$154/sqft
    Source: Public Record Report a problem
    3/22/2012Listing removed$695,000$153/sqft
    Source: NCI #T2437956 Report a problem
    11/16/2011Listed for sale$695,000-16.8%$153/sqft
    Source: NCI #T2437956 Report a problem
    10/2/2011Listing removed$835,000$184/sqft
    Source: Visual Tour #T2437956 Report a problem
    3/27/2011Listed for sale$835,000$184/sqft
    Source: Visual Tour #T2437956 Report a problem
    12/11/2010Listing removed$835,000$184/sqft
    Source: Dennis Realty & Investment Corp. #T2437956 Report a problem
    9/19/2010Listed for sale$835,000$184/sqft
    Source: DENNIS REALTY & INV. CORP. #T2437956 Report a problem

    Public tax history

    YearProperty taxesTax assessment
    2024$11,887 +3.6%$730,330
    2023$11,476 +11%$730,330 +3%
    2022$10,342 +1.6%$709,060 +6.1%
    2021$10,182 +31.4%$668,361 +29.7%
    2020$7,747 +1.4%$515,380 +2.3%
    2019$7,638 $503,800 +1.9%
    2018$7,638 +1.7%$494,409
    2017$7,512 +0.3%$494,409 +4.2%
    2016$7,491 -0.1%$474,280 +0.7%
    2015$7,497 -5.2%$470,983 +1.6%
    2014$7,905 $463,636 +13%
    2013-- $410,190 +0.5%
    2012-- $408,168 -3.2%
    2011-- $421,789 -0.1%
    2010-- $422,137 -14.8%
    2009-- $495,706 -5.2%
    2008-- $522,766 -7.8%
    2007-- $567,267 +3.1%
    2006-- $550,438 +35.5%
    2005-- $406,170 +5%
    2004-- $387,008 +2.8%
    2003-- $376,601 -0.2%
    2002-- $377,191 +295.3%
    2000-- $95,407 +44.2%
    1999-- $66,157
    Find assessor info on the county website

    Neighborhood: 33549

    Nearby schools

    GreatSchools rating
    Schools provided by the listing agent
    • Elementary: Lake Myrtle Elementary-PO
    • Middle: Charles S. Rushe Middle-PO
    • High: Sunlake High School-PO

    Source: Stellar MLS. This data may not be complete. We recommend contacting the local school district to confirm school assignments for this home.

    Get a cash offer in 3 minutes
    Find out how much your home could sell for in as little as 3 minutes with a no-obligation cash offer.
    Estimated market value
    $1,414,700
    Get a cash offer in 3 minutes
    Find out how much your home could sell for in as little as 3 minutes with a no-obligation cash offer.
    Estimated market value
    $1,414,700