Skip main navigation
For sale
  • $679,000

    1834 Duke Dr, Santa Maria, CA 93454

    3beds
    1,413sqft
    : 
    $4,375/mo
    Get pre-qualified
    Single Family Residence
    Built in 1999
    6,098 Square Feet Lot
    $676,500 Zestimate®
    $481/sqft
    $-- HOA

    What's special

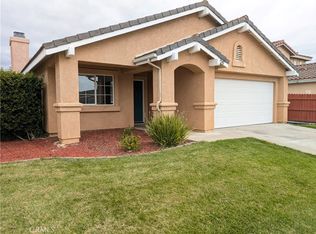
    Beautifully maintained homeThoughtfully designed living spacesOpen inviting layoutCorner lotUsable outdoor spaceRefreshed kitchenLow-maintenance landscaping
    Welcome to 1834 Duke Drive, a beautifully maintained home with an open, inviting layout and updates in all the right places. The refreshed kitchen and bathrooms add a modern touch, while the thoughtfully designed living spaces create an easy flow that's perfect for both everyday life and entertaining.Situated on a corner lot, the property features low-maintenance landscaping and a unique gated side entrance with direct street access over the curb and all the way into the backyard--ideal for additional vehicle access, recreational toys, a trailer, or simply added convenience.Clean, cared for, and move-in ready, this home offers a great combination of practical upgrades, usable outdoor space, and a layout that feels open and inviting. Come see all that 1834 Duke Drive has to offer!
    2 days
    475
    18

    Zillow last checked:

    Listing updated:

    Listed by:

    Shauna Hernandez DRE#: 02226599 805-668-4865,

    Modern Broker

    Source: North Santa Barbara County MLS,MLS#: 26001726MLS Logo

      Facts & features

      Interior

      Bedrooms & bathrooms
      • Bedrooms: 3
      • Bathrooms: 2
      • Full bathrooms: 2
      Primary bedroom
      • Level: Lower
      Heating
      • Forced Air
      Cooling
      • None
      Interior area
      • Total structure area: 1,413
      • Total interior livable area: 1,413 sqft

      Property

      Parking
      • Total spaces: 2
      • Parking features: Attached
      • Attached garage spaces: 2
      Features
      • Stories: 1
      Lot
      • Size: 6,098 Square Feet
      • Features: Corner Lot
      Details
      • Parcel number: 128142001
      • Special conditions: Standard

      Construction

      Type & style
      • Home type: SingleFamily
      • Property subtype: Single Family Residence
      Materials
      • Foundation: Slab
      • Roof: Tile
      Condition
      • Year built: 1999

      Utilities & green energy

      • Sewer: Public Sewer
      • Water: Public
      Green energy
      • Green verification: Unknown
      • Energy efficient items: None
      • Energy generation: Unknown

      Community & HOA

      HOA
      • Has HOA: No
      Location
      • Region: Santa Maria

      Financial & listing details

      • Price per square foot: $481/sqft
      • Date on market: 8/26/2026
      • Cumulative days on market: 3 days
      • Listing terms: New Loan,Cash

        Estimated market value

        $676,500

        $643,000 - $710,000

        $3,110/mo

        Price history

        DateEventPrice
        8/26/2026Listed for sale$679,000$481/sqft
        Source: North Santa Barbara County MLS #26001726 Report a problem

        Public tax history

        Tax history is unavailable.

        Monthly payment

        Est. payment

        Payment breakdown

        Explore the cost of this home by adjusting the details. Changes won't be saved.
        All calculations are estimates and provided by Zillow, Inc. for informational purposes only. Actual amounts may vary.
        HOA fees may include property taxes on listings classified as Co-Ops. Contact the listing agent and/or owner for fee details.
        See how much you could borrow to make a competitive offer.

        Climate risks

        Neighborhood: 93454

        Getting around

        30 / 100
        Car-Dependent
        59 / 100
        Bikeable

        Nearby schools

        GreatSchools rating

        A local agent can set up tours, give advice and negotiate with sellers.

        A local lender can help you make sure your offer is ready when you are.

        Browse local experts
            • Local buyer's agents are ready to help