Skip main navigation
Closed
  • $1,200,000

    1834 Duncan Woods Ln, Knoxville, TN 37919

    6beds
    3,892sqft
    Single Family Residence, Residential
    Built in 2007
    0.6 Acres Lot
    $1,212,400 Zestimate®
    $308/sqft
    $4,911 Estimated rent

    Home value

    $1,212,400

    $1.15M - $1.27M

    $4,911/mo

    Zestimate® history
    Loading
    Loading...

    Owner options

    List your home for rent

    $4,911/mo

    Rent Zestimate®

    Find your next renter with Zillow Rental Manager. Plus, with online applications, you can quickly screen prospective tenants – for free.

    Learn more

    $4,911/mo

    Rent Zestimate®

    Refinance and save

    $7,514/mo

    Est. payment

    Refinancing to a lower rate could help reduce your monthly payments and save thousands over the life of the loan.

    See today's rates

    $7,514/mo

    Est. payment

    Explore your selling options

    Work with a Zillow partner agent

    Leverage their expertise and Zillow's premium Showcase listings to get your home seen by more buyers.

    Get started

    List with your own agent

    Get your home in front of millions of buyers by listing it on Zillow.

    Learn how to do it

    Sell it yourself

    Take full control of how buyers see your home on Zillow by listing For Sale by Owner (FSBO).

    List your home

    What's special

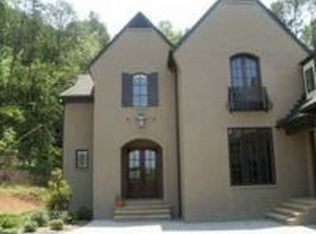
    There is something special about the way this home sits at the end of the cul-de-sac. With its beautiful timbers and that freshly stained front door, the curb appeal is a total standout. It's the kind of house that makes you want to pull into the driveway and stay a while. The moment you step inside, you're greeted by light and height. The great room is anchored by stunning fireplace—perfect for those chilly Tennessee nights. The open-concept kitchen and dining area flow right into the living space, making it the ultimate setup for hosting. And for those who love an indoor-outdoor connection, the screened-in porch is a dream. You can get to it from the great room or step right out from your primary bedroom for some fresh air. The main-level primary suite is your personal sanctuary, complete with vaulted ceilings and a spa-like bathroom featuring a soaking tub and a huge walk-in closet. A second bedroom and full bath are located on the main level. There is a powder room for guests as well. Upstairs, you'll find four more spacious bedrooms and three full baths—plenty of room for everyone to have their own space. Downstairs is where your imagination can really run wild. It's huge, it's open, and it's a total blank slate. Whether you've always wanted a professional-grade golf simulator, a cozy theater, a home gym, or a wine cellar and spa (sauna and steam shower, anyone?), this space can handle it. It could even be a perfect bunk room or guest suite. The potential here is truly endless. Located in the heart of 37919 near Sequoyah Hills, you get the best of both worlds: a friendly, tight-knit community feel on a large lot, but with the benefit of county-only taxes. This isn't just a house; it's a place to build a life. Come see the Duncan Woods difference for yourself. The unfiinished basement square footage has not been included in the total square footage. Buyer to verify all measurements

    Zillow last checked:

    Listing updated:

    Listed by:

    Debaran Hughes 865-588-3232,

    Realty Executives Associates

    Bought with:

    Lucas Haun, 308349

    Keller Williams Signature

    Source: RealTracs MLS as distributed by MLS GRID,MLS#: 3178578MLS Logo

    Facts & features

    Interior

    Bedrooms & bathrooms
    • Bedrooms: 6
    • Bathrooms: 6
    • Full bathrooms: 5
    • 1/2 bathrooms: 1
    Kitchen
    • Features: Pantry
    • Level: Pantry
    Living room
    • Features: Great Room
    • Level: Great Room
    Other
    • Features: Utility Room
    • Level: Utility Room
    Heating
    • Central, Natural Gas
    Cooling
    • Central Air
    Appliances
    • Included: Dishwasher, Disposal, Range
    • Laundry: Washer Hookup, Electric Dryer Hookup
    Features
    • Walk-In Closet(s), Pantry
    • Flooring: Carpet, Wood, Tile
    • Basement: Unfinished,Exterior Entry,Other
    • Number of fireplaces: 1
    Interior area
    • Total structure area: 3,892
    • Total interior livable area: 3,892 sqft

    Property

    Parking
    • Total spaces: 3
    • Parking features: Garage Door Opener, Garage Faces Side
    • Garage spaces: 3
    Features
    • Levels: Three Or More
    • Stories: 2
    • Patio & porch: Porch, Covered
    Lot
    • Size: 0.6 Acres
    • Dimensions: 96.03 x 301.11 x IRR
    • Features: Cul-De-Sac, Wooded, Level, Rolling Slope
    • Topography: Cul-De-Sac,Wooded,Level,Rolling Slope
    Details
    • Parcel number: 134GG017
    • Special conditions: Standard

    Construction

    Type & style
    • Home type: SingleFamily
    • Architectural style: Traditional
    • Property subtype: Single Family Residence, Residential
    Materials
    • Other, Brick
    Condition
    • New construction: No
    • Year built: 2007

    Utilities & green energy

    • Sewer: Public Sewer
    • Water: Public
    • Utilities for property: Natural Gas Available, Water Available
    Green energy
    • Energy efficient items: Windows

    Community & HOA

    Community
    • Security: Smoke Detector(s)
    • Subdivision: Duncan Woods
    HOA
    • Has HOA: Yes
    • HOA fee: $700 annually
    Location
    • Region: Knoxville

    Financial & listing details

    • Price per square foot: $308/sqft
    • Tax assessed value: $1,049,300
    • Annual tax amount: $4,077
    • Date on market: 2/16/2026

    Price history

    DateEventPrice
    4/17/2026Sold$1,200,000-2%$308/sqft
    Source: RealTracs MLS as distributed by MLS GRID #3178578 Report a problem
    3/3/2026Pending sale$1,224,000$314/sqft
    Source: East Tennessee Realtors #1329531 Report a problem
    2/16/2026Listed for sale$1,224,000+76.1%$314/sqft
    Source: East Tennessee Realtors #1329531 Report a problem
    7/7/2012Listing removed$695,000$179/sqft
    Source: Realty Executives Assc. #759814 Report a problem
    5/18/2012Listed for sale$695,000$179/sqft
    Source: Realty Executives Assc. #759814 Report a problem
    11/18/2011Listing removed$695,000$179/sqft
    Source: Realty Executives Associates #759814 Report a problem
    9/27/2011Price change$695,000-2.1%$179/sqft
    Source: Realty Executives Associates #759814 Report a problem
    5/19/2011Listed for sale$710,000+8.4%$182/sqft
    Source: Realty Executives Associates #759814 Report a problem
    10/16/2007Sold$655,000$168/sqft
    Source: Public Record Report a problem

    Public tax history

    YearProperty taxesTax assessment
    2025$4,077 $262,325
    2024$4,077 $262,325
    2023$4,077 $262,325
    2022$4,077 -1.5%$262,325 +34.3%
    2021$4,140 $195,300 -75%
    2020$4,140 $781,200
    2019$4,140 $781,200
    2018$4,140 --
    2017$4,140 -0.2%$195,300
    2016$4,150 --
    2015$4,150 --
    2014$4,150 +0%--
    2013$4,150 -48.7%--
    2012$8,084 --
    2011$8,084 $167,725
    2010$8,084 $167,725
    2009$8,084 +13%$167,725 +28.9%
    2008$7,157 +104.5%$130,125
    2007$3,500 +700.8%$130,125 +700.8%
    2006$437 $16,250
    Find assessor info on the county website

    Neighborhood: 37919

    Nearby schools

    GreatSchools rating
    Schools provided by the listing agent
    • Elementary: Sequoyah Elementary
    • Middle: Bearden Middle School
    • High: West High School

    Source: RealTracs MLS as distributed by MLS GRID. This data may not be complete. We recommend contacting the local school district to confirm school assignments for this home.

    Get a cash offer in 3 minutes
    Find out how much your home could sell for in as little as 3 minutes with a no-obligation cash offer.
    Estimated market value
    $1,212,400
    Get a cash offer in 3 minutes
    Find out how much your home could sell for in as little as 3 minutes with a no-obligation cash offer.
    Estimated market value
    $1,212,400